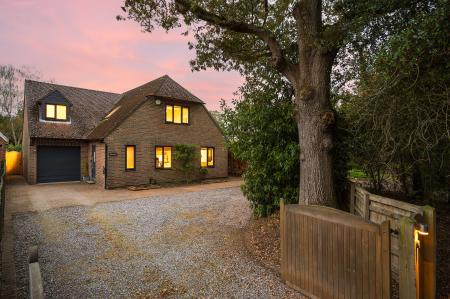
Briff Lane runs from Upper Bucklebury to Bucklebury, forming one boundary of the common. This handsome detached house, built for the owners, has a rural feel and access to all the dog walks, runs and bike rides you could hope for.
PROPERTY
Outside - front
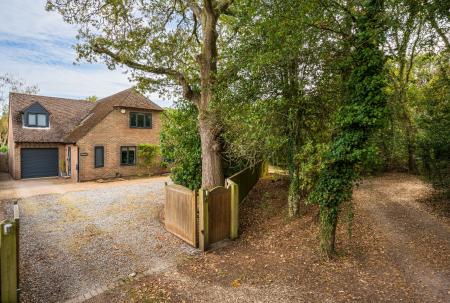
Down a tree-lined road off Briff Lane, Ransom is fenced all around with electric vehicle gates and a pedestrian gate to the driveway. Part gravelled and part block-paved, the driveway has room for comfortably 4 cars and a classic in the garage.
There’s a side gate for access through to the back garden on either side of the house.
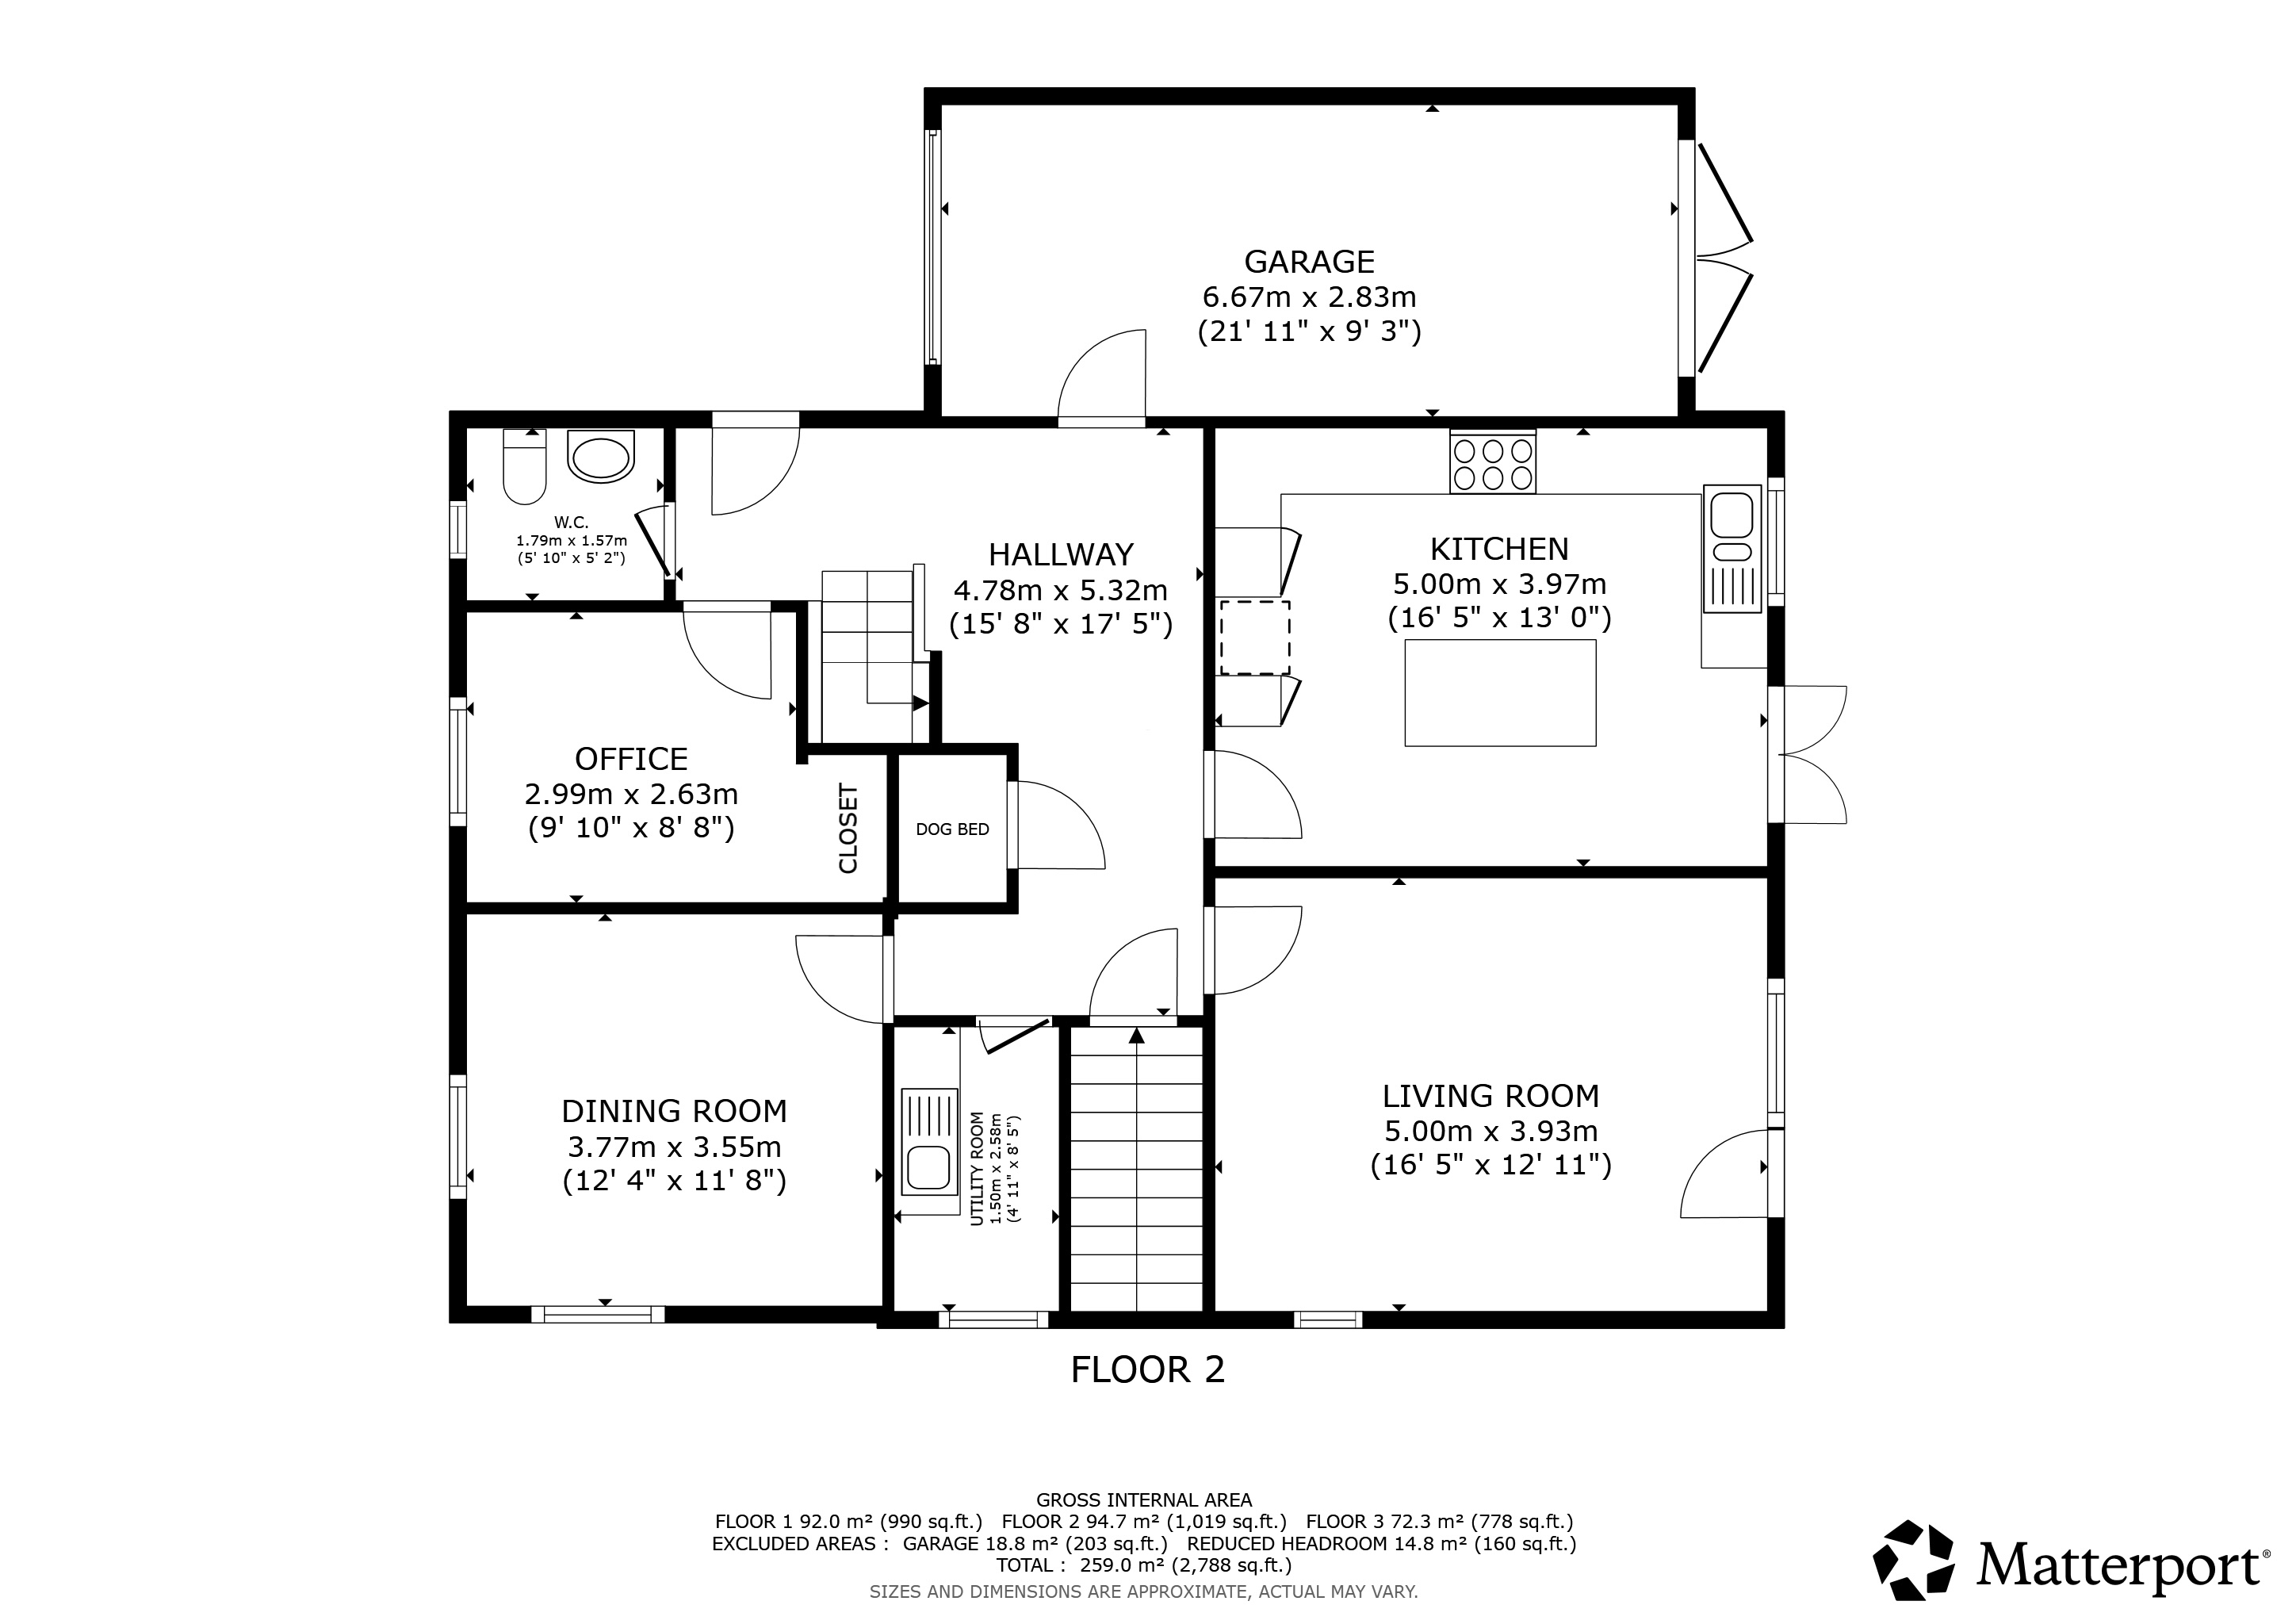
Ground floor
Entrance
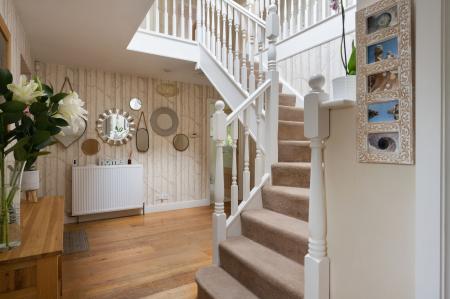
From the part glazed front door you’ve a generous hallway with a wooden floor and plenty of natural light from the Velux window in the part vaulted ceiling. Under the stairs is a handy spot for the dog of the house, there’s a cupboard housing the Megaflo hot water tank and a door through to the garage.
Kitchen
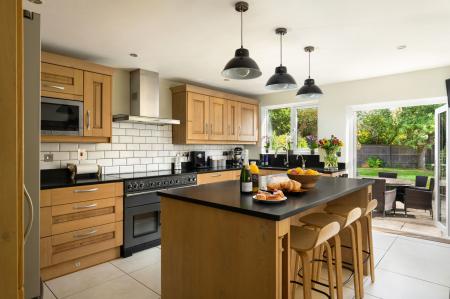
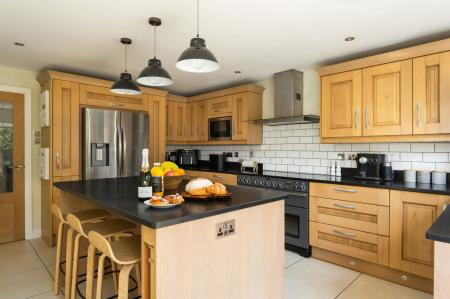
The kitchen has a u-shaped run of shaker style wooden cabinets, with space for a large American-style fridge-freezer. There’s also space for a range cooker with extractor hood above. The dishwasher is built-in, worktops are granite and there’s a tiled splashback.
There’s a sizeable granite-topped island for additional workspace and breakfast bar with space to fit 3 bar stools.
The French doors open onto the flagged patio and garden.
The floor is tiled for easy care & cleaning.
Sitting room
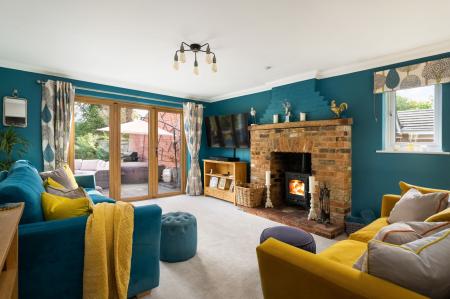
The sitting room has plenty of natural light from the bifold doors and side window. There’s a handsome brick-built fireplace, with quarry-tiled hearth and rustic oak mantelpiece that houses a wood burner.
The bifolds open onto the flagged patio and the garden.
Utility
The utility is designed as a practical space, with a stable door to contain furry friends, laminate flooring, a sink with drainer, space for the washing machine and plenty of cupboards for tidying all the usual vacuum cleaners, mops and cleaning products.
Dining room
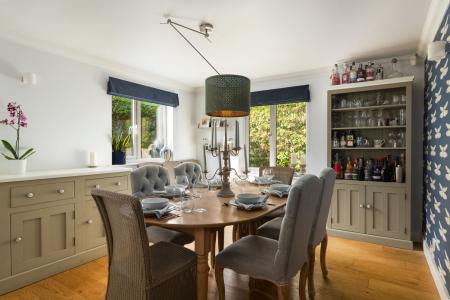
The wide-plank oak flooring continues through into the dining room from the hallway. There are dual aspect windows, so plenty of natural light, and space for a table to seat 8-10 family & friends for dinner.
Office
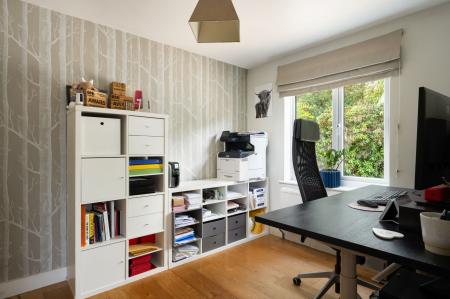
The office is at the front of the house, with a window overlooking the drive – so you can keep an eye out for the delivery you’re expecting.
There’s plenty of room for a full-size desk, bookshelves and various office kit. A full-height built-in cupboard has plenty of room to keep clutter out of your workspace.
WC
Next to the front door is the downstairs WC. Opaque glass window for natural light, Navy blue & white/stone colour scheme and coat hooks above the radiator.
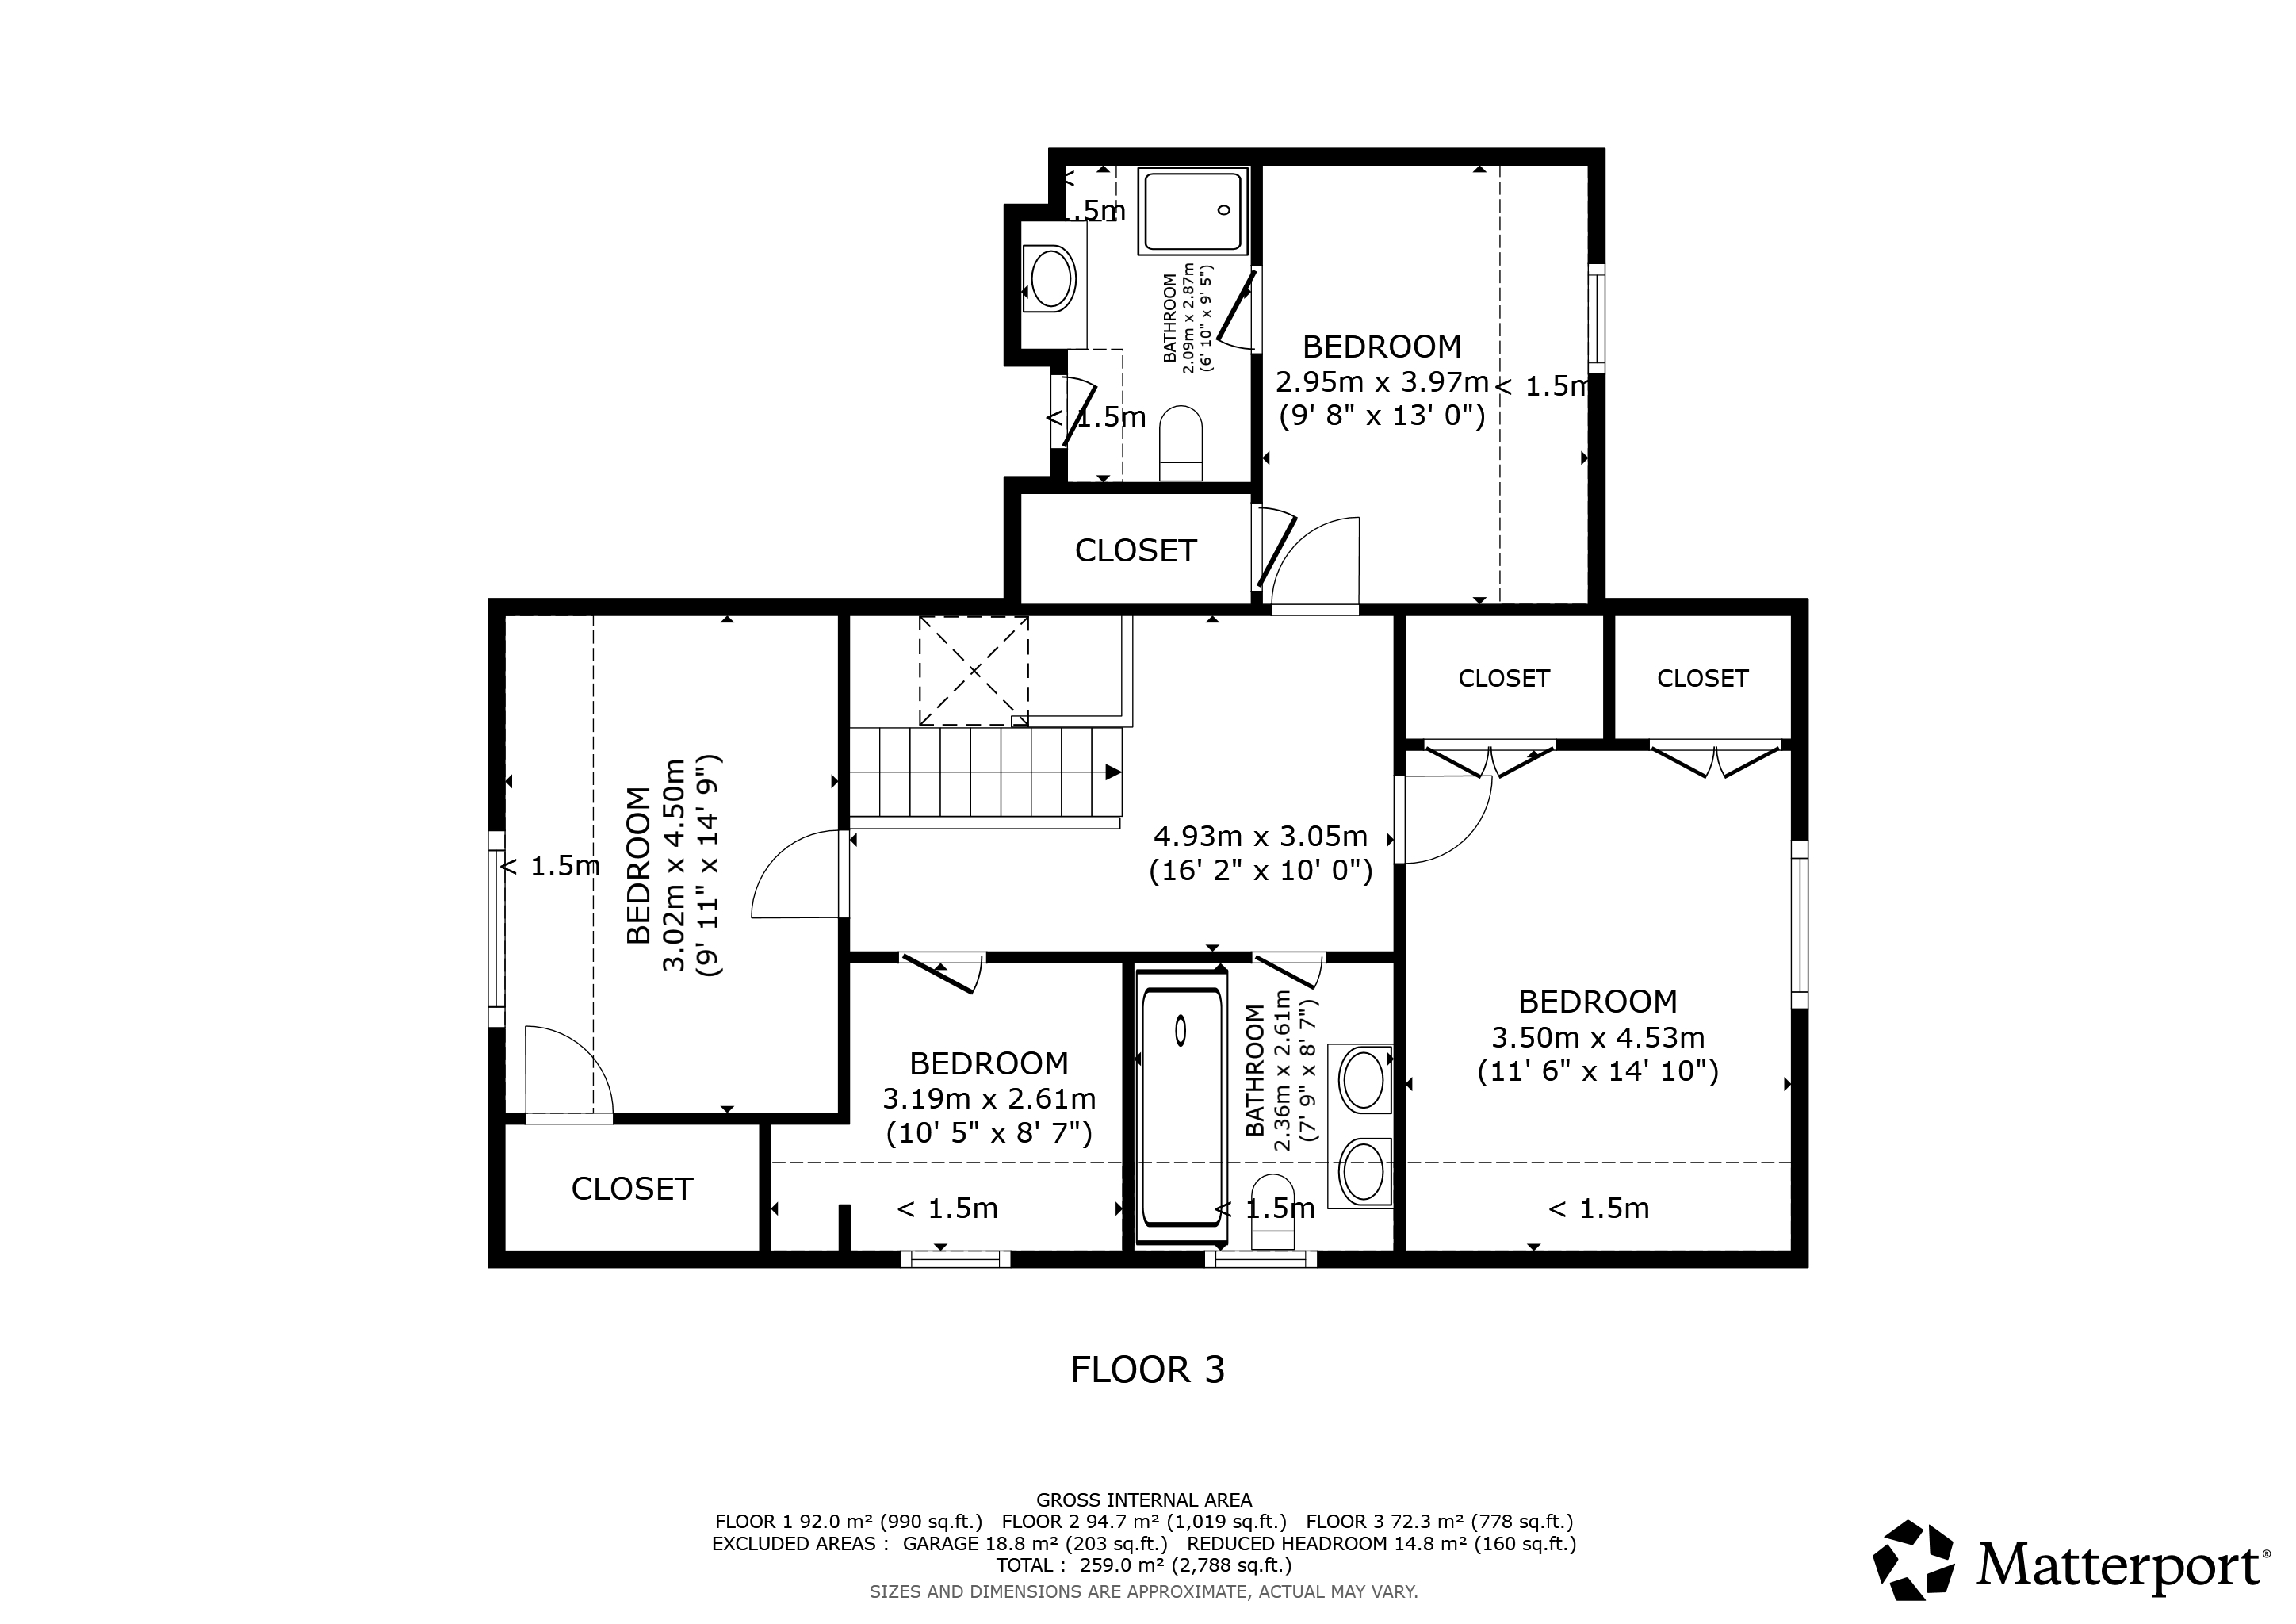
First floor
Landing
At the top of the stairs is a generous landing and hall, with natural light from the Velux style window and plenty of room for a chair and chest of drawers or chest to store linens.
Principal bedroom
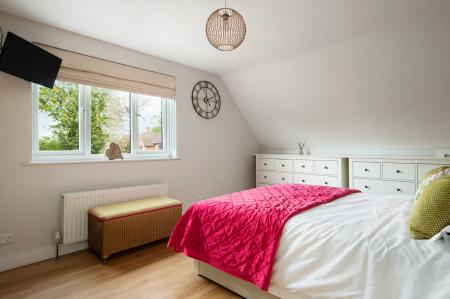
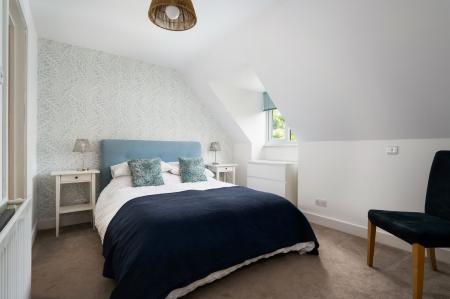
A large double bedroom with a picture window overlooking the back garden. Not one but two surprisingly deep double wardrobes and eaves storage.
Plenty of room to add a desk or vanity table, bedside tables and chests of drawers.
Family bathroom
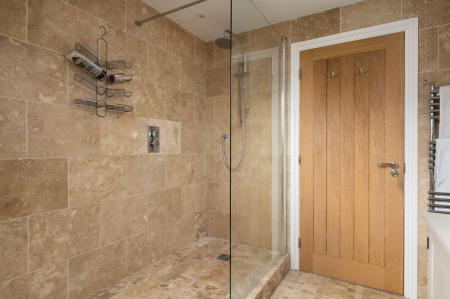
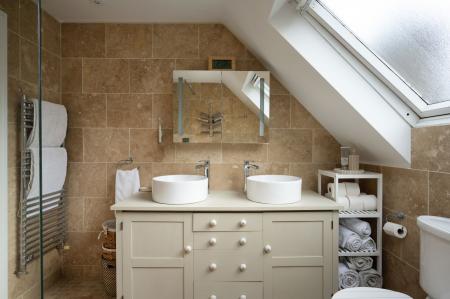
The family bathroom is particularly attractive, with travertine wall tiles and a mosaic tiled floor. There’s a floor standing vanity unit with twin countertop basins, drawers and cupboards below. The mirrored wall cabinet has integrated LED lighting.
The shower is a full walk-in shower with glass screen and a handset in addition to the rainfall shower head. There’s also a chrome heated towel rail.
Bedroom 2
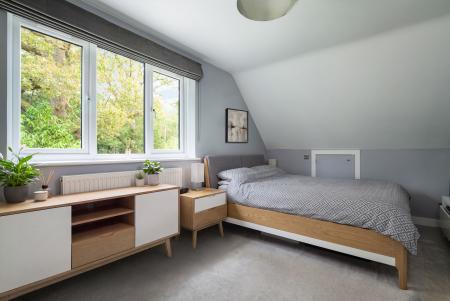
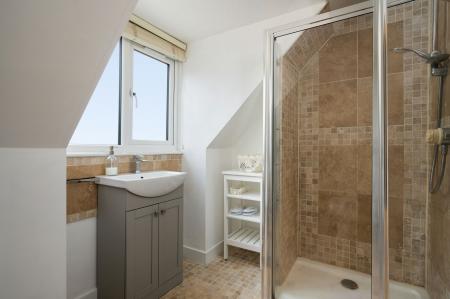
The second bedroom is another good double, with a built-in wardrobe, ensuite shower room and views over the back garden and beyond from the dormer window.
Plenty of room for a chest of drawers and a vanity table or desk as well as bedside tables.
Ensuite
There are mosaic tiles on the floor and a mosaic and travertine mix for the shower and backsplash behind the basin. Opaque glass in the dormer window, space for shelving for toiletries & smellies and a small radiator to keep it warm.
Bedroom 3
A large double bedroom with a built in wardrobe, ideal for teens or guests. The picture window overlooks the woods to the front and there’s plenty of room for a desk, chest of drawers, bedside tables and more.
Bedroom 4
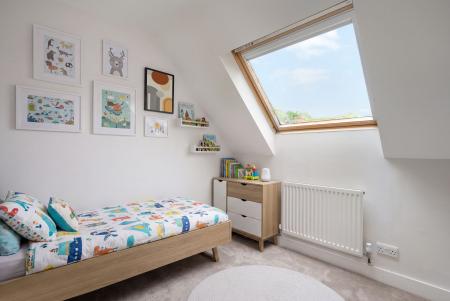
Perfect as a youngster’s bedroom, with ample space for a single bed and a built-in wardrobe. Velux type window with integrated blind.
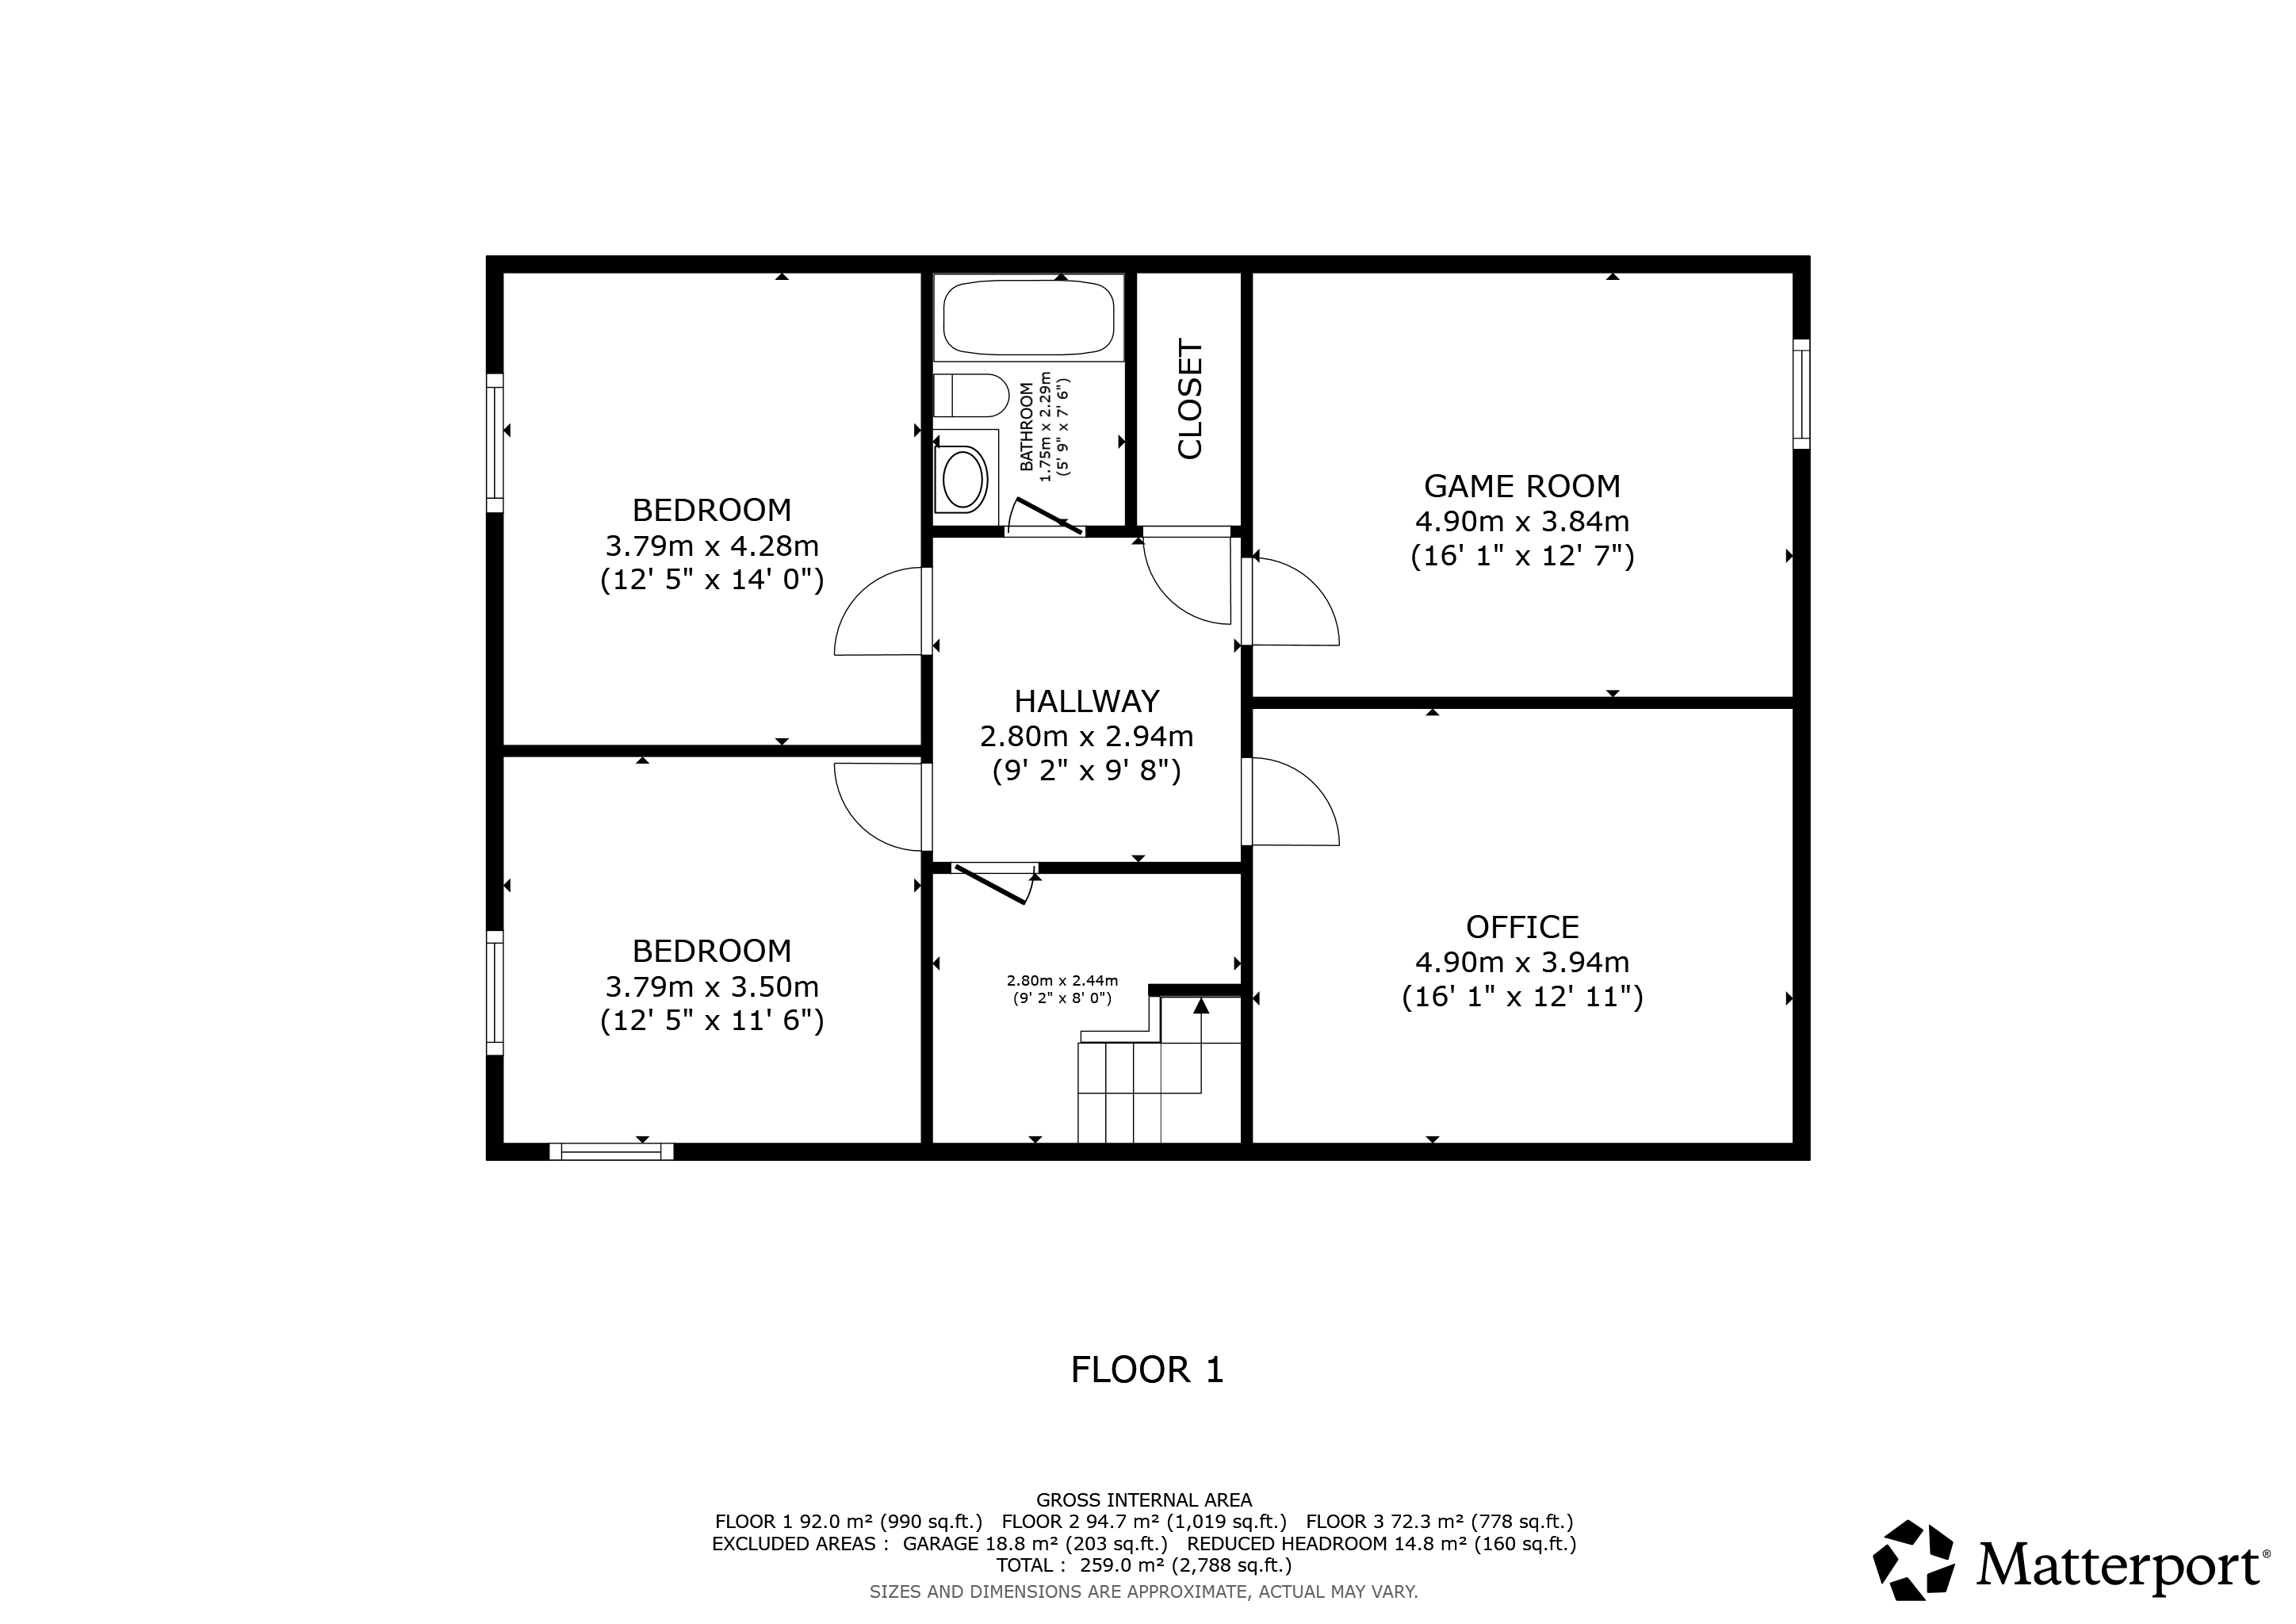
Basement
The stairs down to the basement level borrow natural light from a window through to the utility.
At the bottom of the stairs is a landing of sorts, with plenty of room for additional storage.
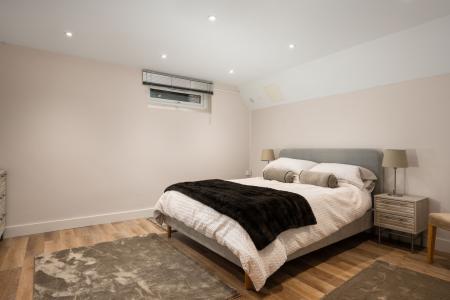
Flooring is wood-effect Amtico luxury vinyl tiles (LVT) and the walls contain a specialist basement membrane. There are two specialist basement pumps to ensure it all stays dry.
Bedroom 5
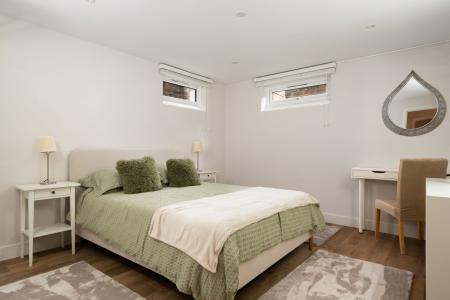
With two clerestory windows this large double bedroom benefits from natural light and would make an ideal guest room or teenagers bedroom. There’s sufficient room and some left over for a kingsize bed, bedside tables, a chest of drawers and a wardrobe.
Bedroom 6
Next door, bedroom 6 is almost a mirror image of bedroom 5 but with a single clerestory window bringing in natural light.
Bathroom
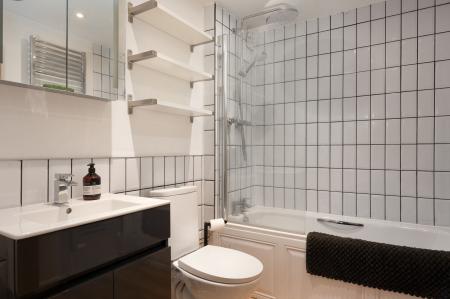
With striking white tiling and grey grout lines, the downstairs bathroom is thoughtfully laid out and practical.
There’s a thermostatic shower over the bath, glass shower screen and a double mirrored cabinet over the basin vanity unit.
There’s a macerator system for waste water and a tall chrome heated towel rail.
Games room
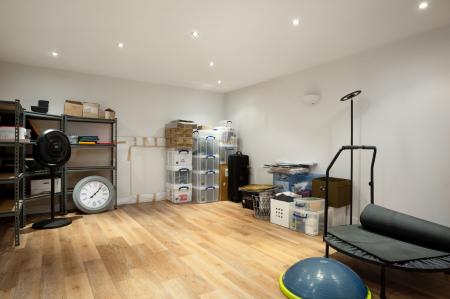
Games room or den? Gym or hobby room? You’ll be fighting the family over this one. Adaptable and surprisingly easy to fill with yoga mats for exercise or sofas for a boys’ or girls’ night in, this is the ultimate in design-your-own spaces.
Office/cinema room
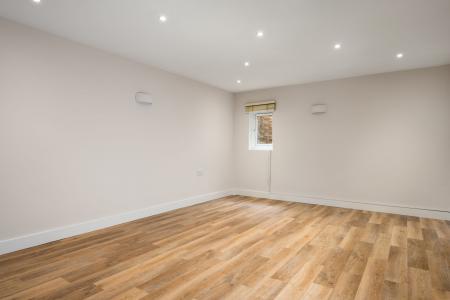
If you need another office, this one is tucked away from distractions and with plenty of space to set up to suit you.
It would be equally suitable as a dedicated TV or cinema room, its position and lack of windows allowing friends and family to enjoy uninterrupted enjoyment of films or sport with nothing to divert attention away from their favourite team losing yet again.
Outside-rear
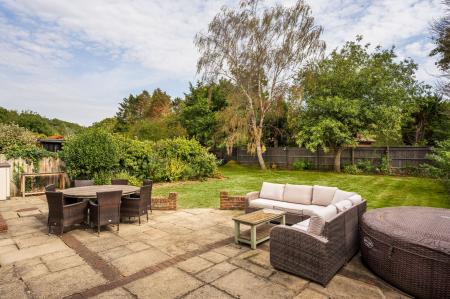
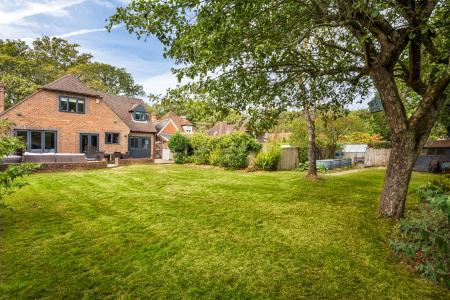
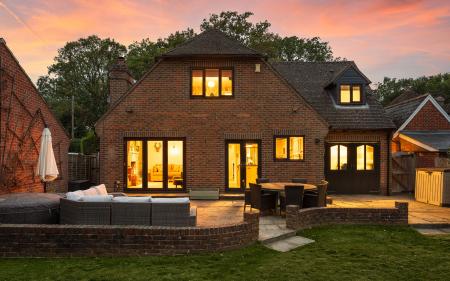
Step outside onto the curved terrace which is partly enclosed by a dwarf brick wall. The garden beyond faces east, so perfect for that morning cup of coffee whilst waiting for the sun to appear.
Pick your favourite area to sit, there’s plenty to choose from - maybe directly in front of the kitchen so it’s easy to grab a glass of something cool and refreshing. If you’re the sort who loves to entertain, it’s still warm enough on balmy autumn evenings to throw open the living room bifolds so your guests can move freely between indoors and outdoors.
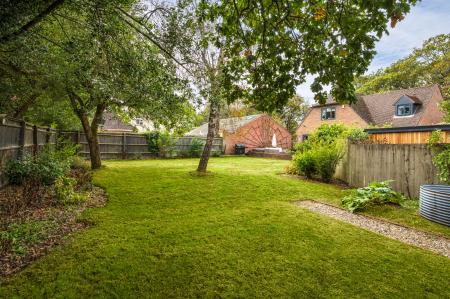
The rest of the garden is L-shaped; look round the corner and you’ll note there’s a capacious storage shed and deep circular galvanised planters, ideal for growing veg or flowers.
A mature apple tree sits in pride of place at the far end of the garden with a silver birch nearby.
There’s not one but two garden gates, one either side of the house, which give access onto the front drive and to the Air Source Heat Pump (ASHP). This also means that any four legged friends can be confined to the garden as required.
Garage
The integral garage has a remote controlled rolling door to the front and double doors to the rear. There’s an internal door onto the hallway, and plenty of room for an additional freezer, a workshop area and all the bicycles, roof boxes, paint tins, manky dog-walking kit and more you could possibly wish to hang on to.
Situation
The property is located roughly 5 miles northeast of Newbury and south of the River Pang, within the civil parish of Bucklebury.
The village is surrounded by up to 900 acres of the beautiful and accessible Bucklebury Common which is designated as a Site of Special Scientific Interest (SSSI) and popular for walking, cycling, and bird watching.
Pubs in the area include The Cottage Inn, known for its family-friendly atmosphere and community focus, and if you fancy a longer stroll across the Common the award-winning free house, The Bladebone, is situated in the next village.
Nearby Newbury is a historic market town only 10 minutes drive away, offering a comprehensive choice of all the usual supermarkets as well as plenty of eateries and cafes, and The Corn Exchange, a thriving local theatre.
Services
Hot water and space heating are from the Air Source Heat Pump (ASHP). There’s an unvented mains pressure hot water tank to store hot water.
Mains water & sewerage.
Connectivity
Broadband. Gigaclear’s full fibre is available and is connected to the house. Their top advertised speed is 900 Mbps.
Schooling
According to West Berkshire council, the catchments are;
Primary. Bucklebury Church Of England, St Finian’s Catholic Primary School.
Secondary. The Downs School (Z2), Kennet School.
In addition, there are numerous fee-paying schools locally, including Bradfield College, Downe House, Cheam, Brockhurst & Marlston House and others.
Local authority
The local authority is West Berkshire Council.
The CT band is F.
Other
The oak tree on the front boundary is under a TPO. EPC rating: D. Council tax band: F, Tenure: Freehold,