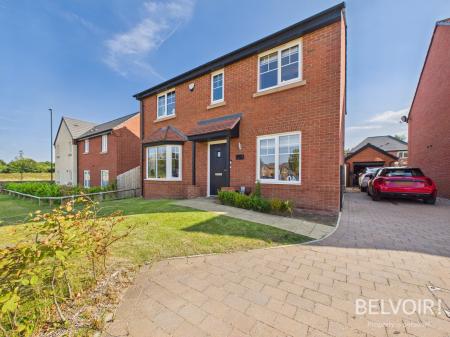
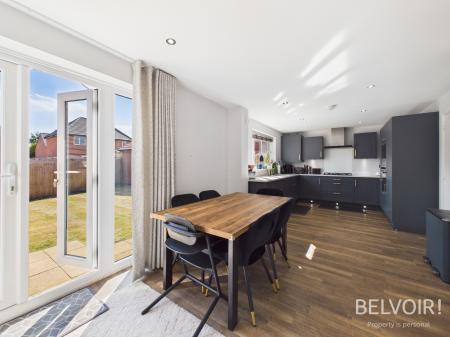
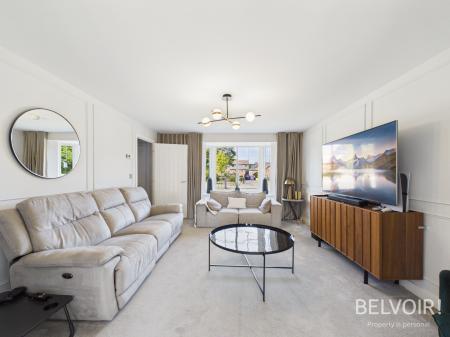
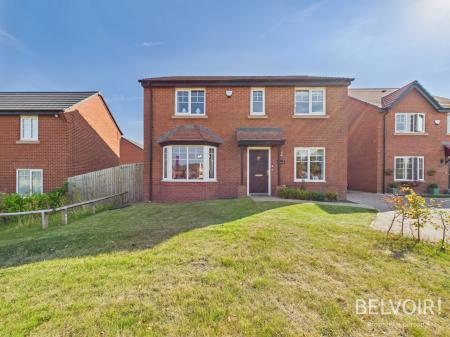
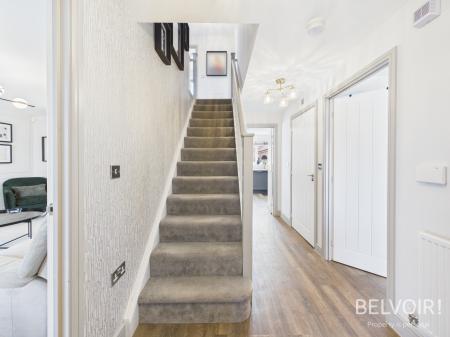
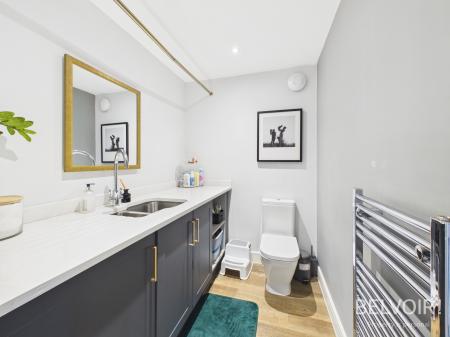
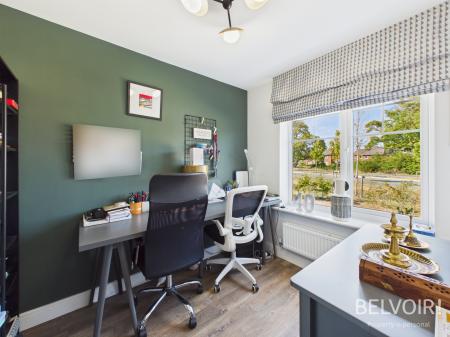
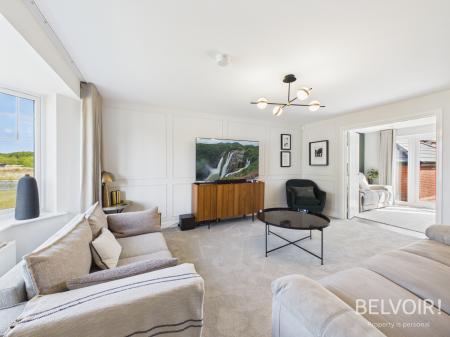
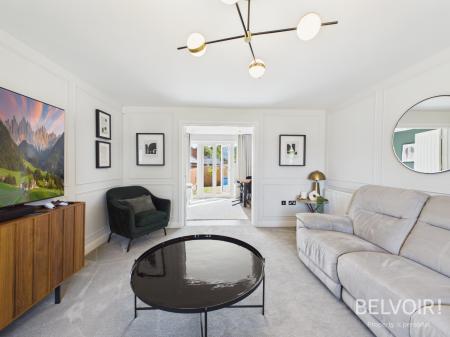
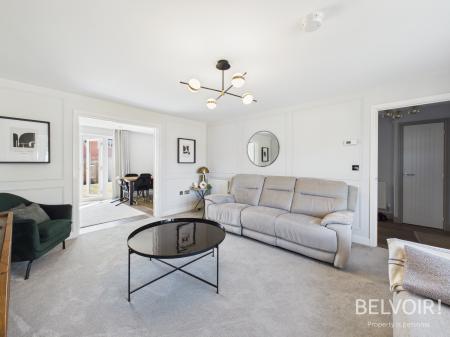
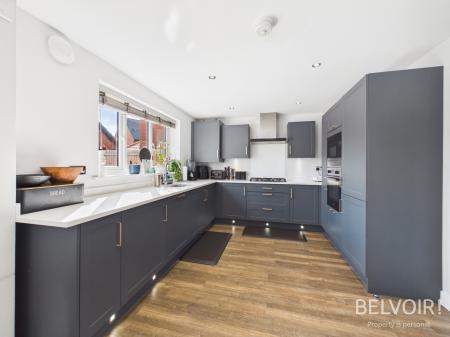
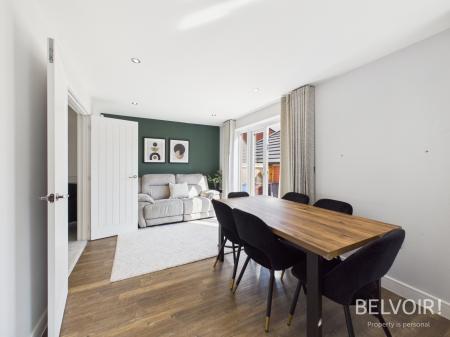
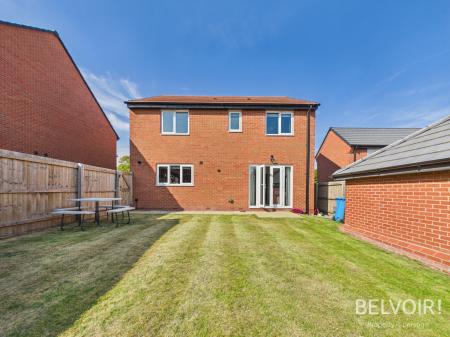
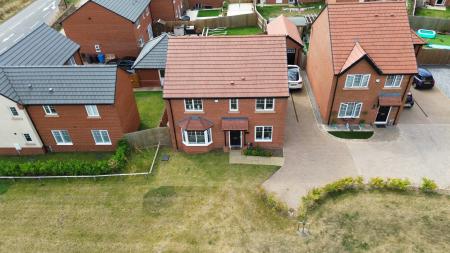
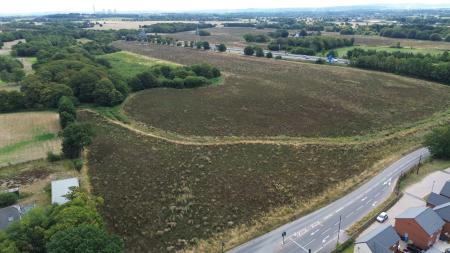
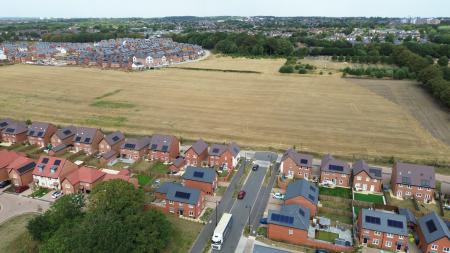
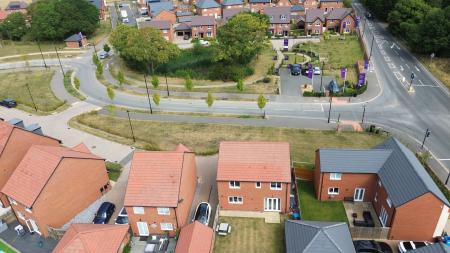
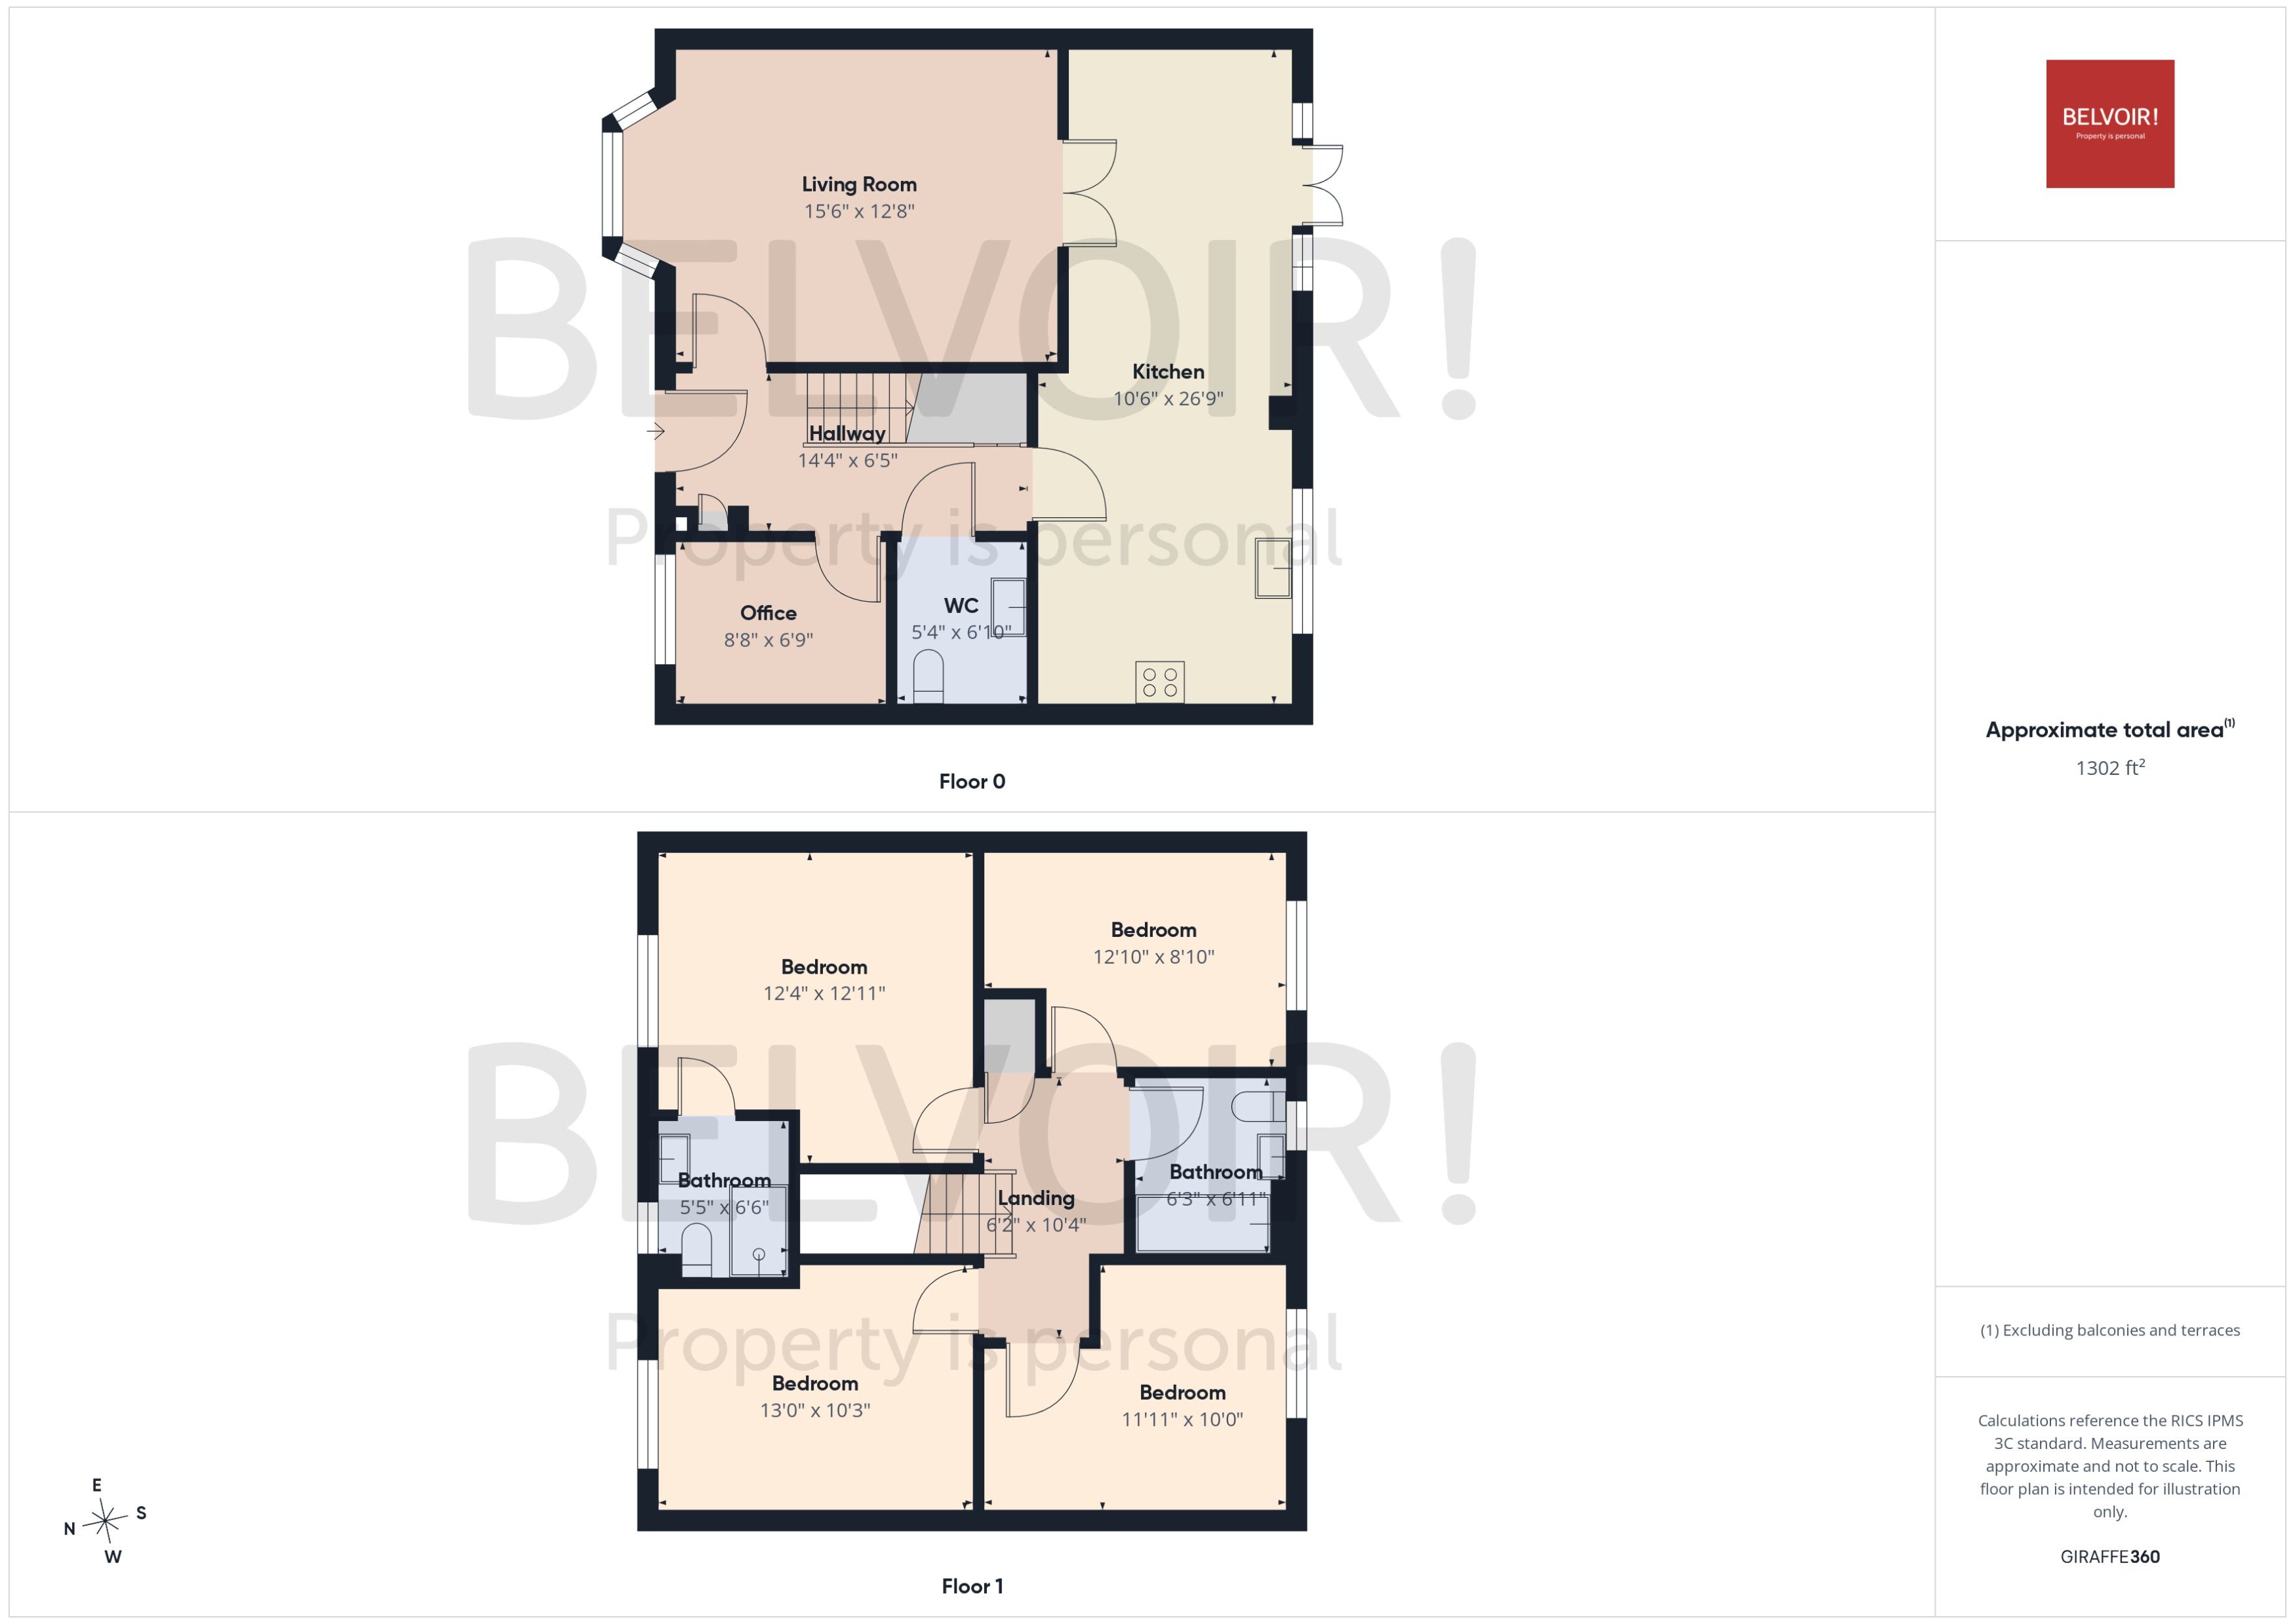
Situated on the sought-after Foxwood Garden Village develepment this impressive four-bedroom detached family home occupies a desirable corner plot and benefits from having originally been the development’s former show home, with the associated upgrades and enhanced specification. Offering generous and versatile accommodation throughout, the property is ideally suited to modern family living and provides an excellent combination of space, style and practicality. On entering, you are greeted by a particularly spacious entrance hall, creating an immediate sense of space and providing access to all of the principal ground-floor rooms. There is a convenient downstairs WC, along with a separate office, offering an ideal space for home working, studying or as a versatile additional room. To the rear of the property is the impressive kitchen/dining room, which benefits from a range of additional upgrades and integrated appliances, creating a stylish and sociable hub of the home with ample space for both everyday family life and entertaining. The large lounge provides a generous and comfortable reception space, ideal for relaxing with family or entertaining guests.
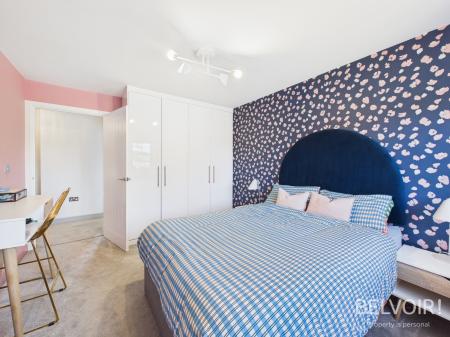
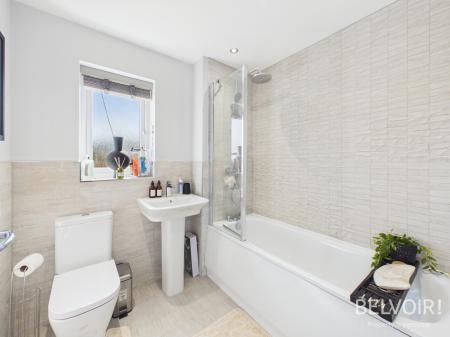
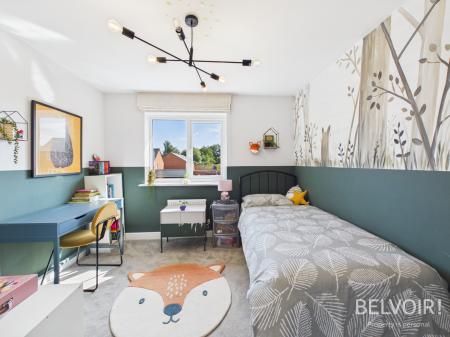
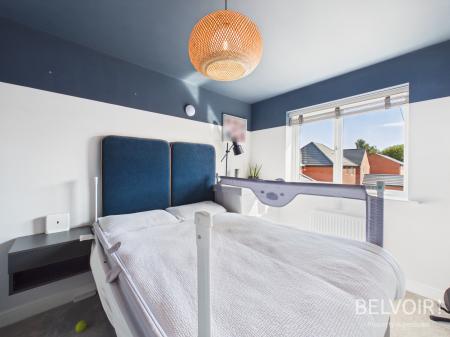
Upstairs, the property continues to impress with four well-proportioned double bedrooms, with the principal bedroom benefiting from its own private en-suite shower room, providing an added touch of comfort and convenience. The remaining three bedrooms are all generously proportioned and are served by the family bathroom, making the first floor particularly well suited to family life.
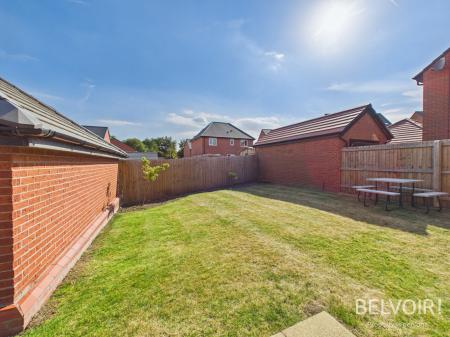
Externally, the property enjoys the advantage of a corner plot, giving the home a greater feeling of space and openness, while also providing a detached garage and driveway offering valuable off-road parking and storage.
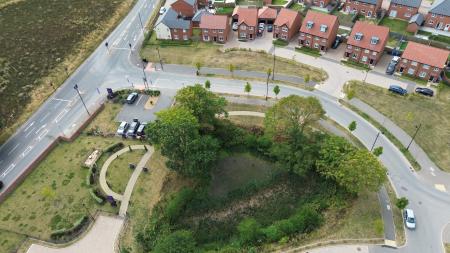
The location is particularly well suited to family life, with Fox Clump Way positioned within the popular Whiston area and close to a wide range of everyday amenities. There are several schools within easy reach, including St Leo’s and Southmead Catholic Primary School, approximately 0.5 miles away, Halsnead Primary School at around 0.7 miles, and Whiston Willis Primary Academy approximately 0.8 miles away. For older children, Saint Edmund Arrowsmith Catholic Academy is around 0.8 miles away, with Rainhill High School approximately 1.4 miles away.
Everyday shopping is convenient, with Whiston Convenience Store around 0.4 miles away and a Tesco Express approximately 0.7 miles away, while the wider retail facilities of Whiston, Prescot and Huyton are all readily accessible. Prescot town centre provides a broader choice of independent shops, cafés, restaurants and everyday services, with further retail opportunities available at Cables Retail Park.
For commuters, Whiston railway station is approximately 0.7–0.8 miles away, providing rail connections towards Liverpool and Manchester, with Prescot and Rainhill stations also within easy reach. The property is also conveniently positioned for the regional road network, with the M57 providing straightforward connections towards Liverpool and the M62, Manchester and Warrington. The area also benefits from a good selection of green spaces and local leisure facilities, while Whiston Hospital is approximately 1.2km away, providing a significant local healthcare facility. Overall, the property offers a convenient balance of residential surroundings, local amenities, schooling and transport links, making Fox Clump Way a particularly practical location for families and commuters alike.
EPC rating: B. Council tax band: E, Tenure: Freehold,
ENTRANCE HALL
4.37m x 1.96m (14'4" x 6'5")
Wooden flooring. Radiator to wall. Access to all lower rooms. Door to front aspect.
OFFICE
2.64m x 2.06m (8'8" x 6'9")
Wooden flooring. Radiator to wall. Window to front aspect.
LIVING ROOM
4.72m x 3.86m (15'6" x 12'8")
Carpet to floor. Bay window to front aspect. Radiator to wall. Access to kitchen/dining room.
KITCHEN/DINING ROOM
8.15m x 3.2m (26'9" x 10'6")
Wooden flooring. Wall & base units. Integrated appliances. Window to rear aspect. Patio doors to rear aspect.
W.C
2.08m x 1.63m (6'10" x 5'4")
Wooden flooring. Basin. Storage unit. Toilet. Heated towel rail.
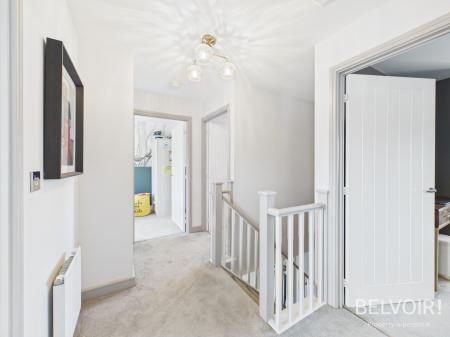
LANDING
3.15m x 1.88m (10'4" x 6'2")
Carpet to floor. Radiator to wall. Storage cupboard. Access to all upper rooms.
FAMILY BATHROOM
2.11m x 1.9m (6'11" x 6'3")
Tiles to floor. Bath. Basin. Toilet. Privacy window to rear aspect.
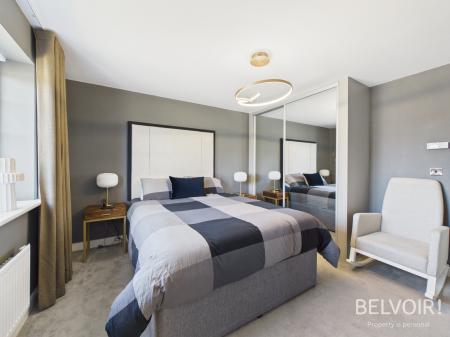
MAIN BEDROOM
3.76m x 3.94m (12'4" x 12'11")
Carpet to floor. Window to front aspect. Access to en-suite. Radiator to wall. Fitted wardrobes.
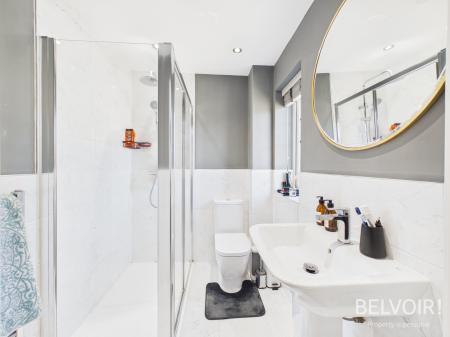
EN-SUITE
1.98m x 1.65m (6'6" x 5'5")
Tiles to floor. Basin. Toilet. Privacy window to rear aspect. heated towel rail.
BEDROOM TWO
3.96m x 3.12m (13'0" x 10'3")
Carpet to floor. Window to front aspect. Fitted wardrobes. Radiator to wall.
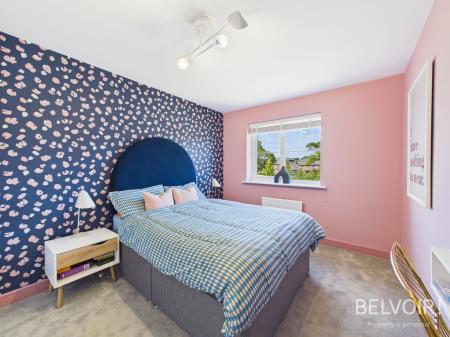
BEDROOM THREE
3.63m x 3.3m (11'11" x 10'10")
Carpet to floor. Window to rear aspect Radiator to wall.
BEDROOM FOUR
3.91m x 2.69m (12'10" x 8'10")
Carpet to floor. Window to rear aspect Radiator to wall.
DISCLAIMER
We endeavour to make our property particulars as informative & accurate as possible, however, they cannot be relied upon. We recommend all systems and appliances be tested as there is no guarantee as to their ability or efficiency. All photographs, measurements & floorplans have been taken as a guide only and are not precise. If you require clarification or further information on any points, please contact us, especially if you are travelling some distance to view. Solicitors should confirm moveable items described in the sales particulars are, in fact included in the sale due to changes or negotiations. We recommend a final inspection and walk through prior to exchange of contracts. Fixtures & fittings other than those mentioned are to be agreed with the seller.