Detached Bungalow | 4 Bedrooms | 3 Bath/Shower Rooms | 3 Reception Rooms
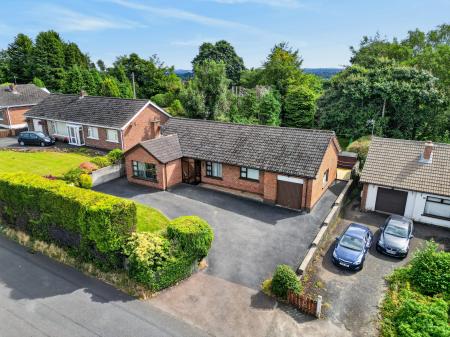
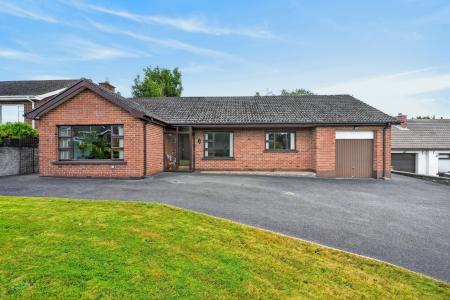
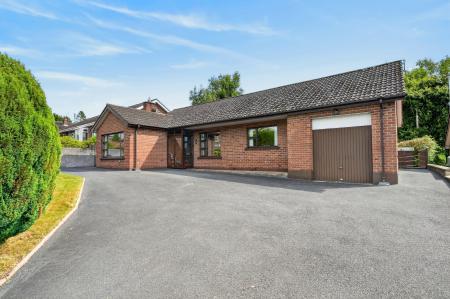
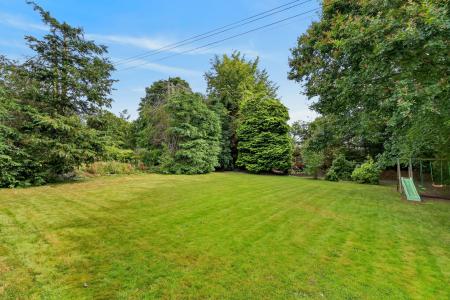
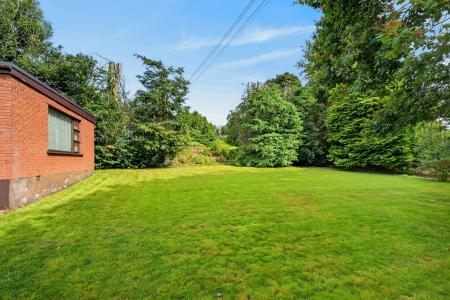
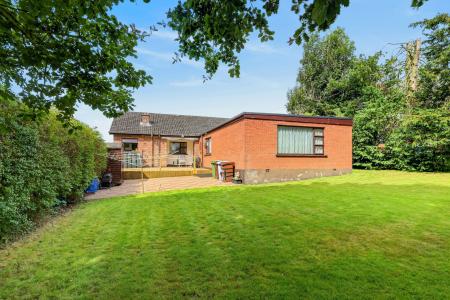
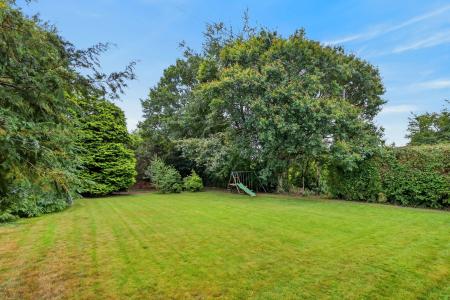
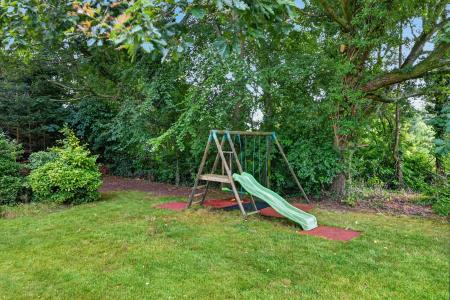
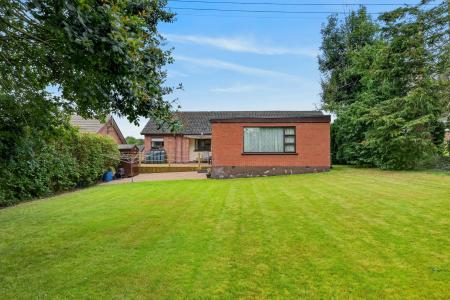
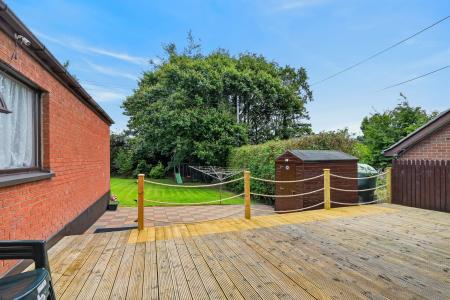
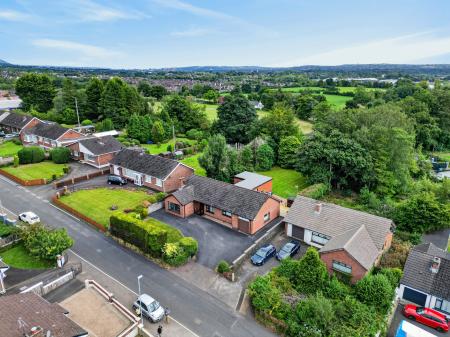
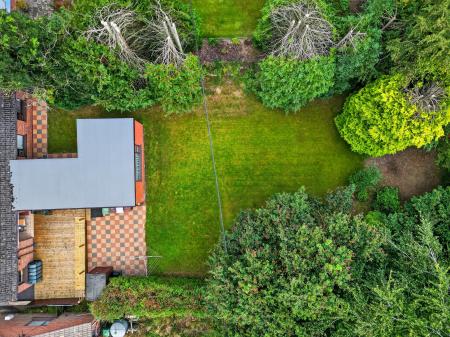
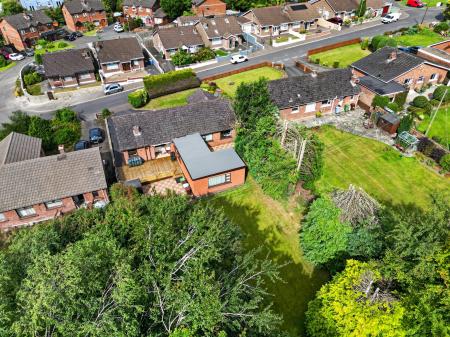
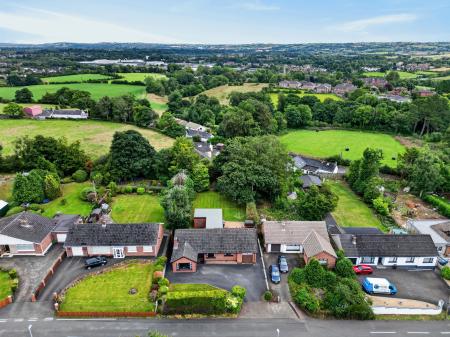
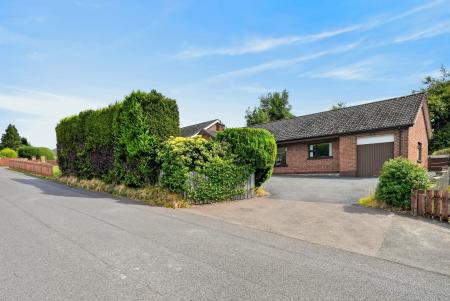
A substantial and deceptively spacious detached bungalow occupying a generous, mature site on the well-regarded Barnfield Road, offering four bedrooms, three reception spaces, three bath/shower rooms and all accommodation conveniently on one level. The property enjoys a large tarmac driveway, attached garage and a particularly impressive private rear garden with decking, patio and children's play area.
Held in the same ownership for many years and clearly well cared for, the property now offers an incoming purchaser a rare opportunity to modernise and personalise a home of real size and substance in an established and highly commutable location between Lisburn and South Belfast.
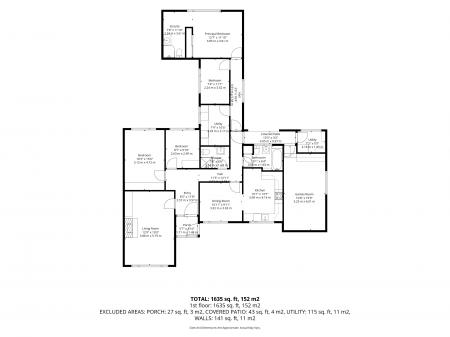
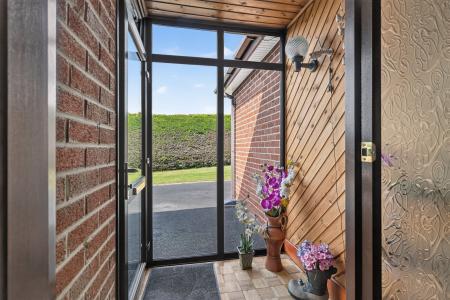
A glazed gable porch and inner entrance hall with herringbone parquet flooring lead to a generous front-facing living room with feature fireplace, a separate dining room with vaulted timber ceiling, and a country-style kitchen with integrated appliances. A standout addition is the large garage/games room, currently home to a full-size pool table — an outstanding flexible space suited to a family room, home office, studio or gym. Two separate utility rooms add genuine day-to-day practicality. The bedroom wing comprises four bedrooms, the principal with en-suite, served additionally by a main bathroom and a separate shower room.
Key Features
•Substantial and deceptively spacious detached bungalow on a generous mature site
•All accommodation on one level — no stairs to negotiate
•Four bedrooms, the principal with en-suite shower room
•Main bathroom plus a separate second shower room
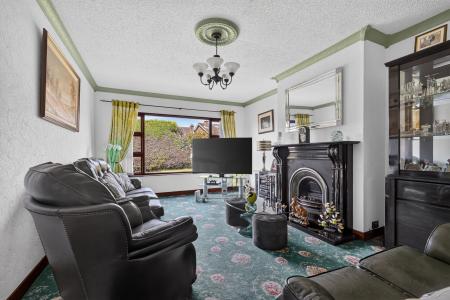
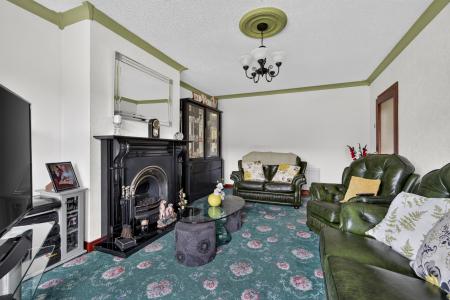
•Spacious living room with feature fireplace, ceiling rose and coving
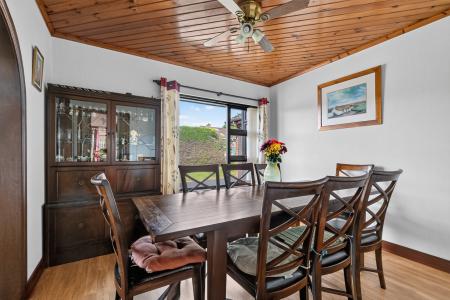
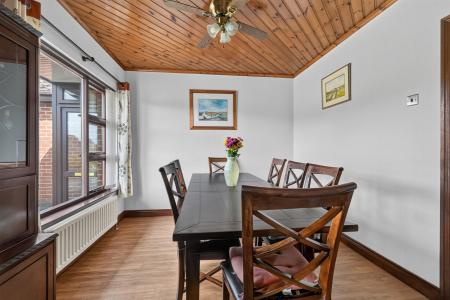
•Separate dining room with vaulted panelled ceiling
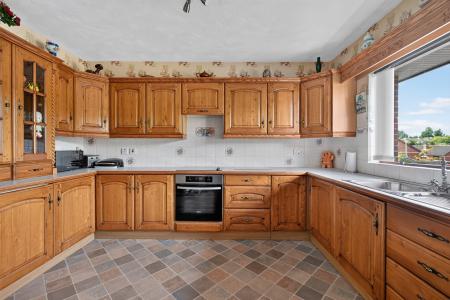
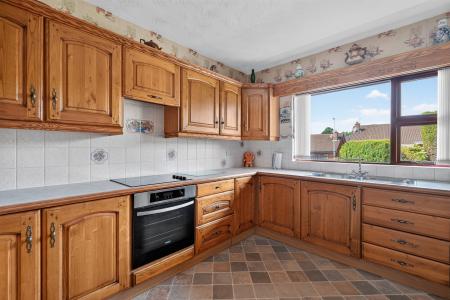
•Fitted kitchen with solid pine cabinetry and integrated oven and hob
•Large garage/games room — ideal family room, studio, gym or home office
•Two separate utility rooms
•Attached garage/games room and tarmac driveway parking for two to three cars
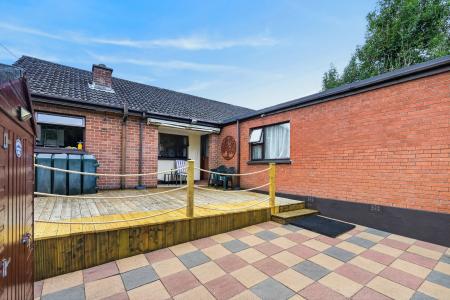
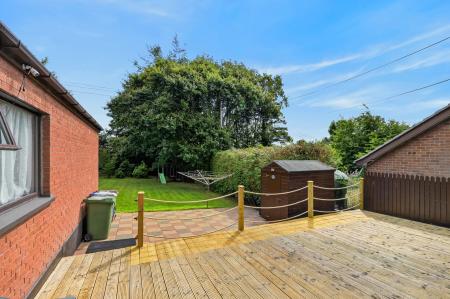
•Exceptionally private lawned rear garden with decking, patio and play area
•Oil-fired central heating; cavity walls filled; uPVC double glazing
•Quiet, established residential road with open countryside beyond
•Derriaghy railway station and the M1 both close at hand
•Excellent scope to modernise and add value
Accommodation
Entrance Porch: 5'7" x 4'10" (1.71m x 1.48m)
•Pine tongue-and-groove wall and ceiling panelling
•Tiled floor
•Decorative etched-glass inner door
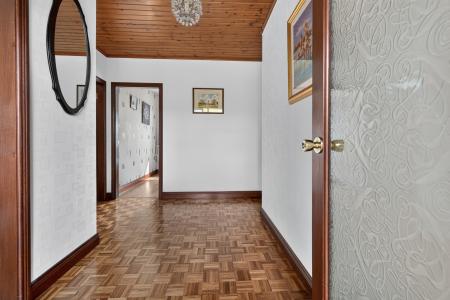
Entrance Hall: 11'3" x 12'11" (3.43m x 3.93m)
•Herringbone parquet block flooring
•Wood-panelled ceiling with pendant fitting
•Access to inner hall and principal rooms
Inner Hall: 3'0" x 18'4" (0.91m x 5.58m)
•Connecting hall serving the bedroom wing
Living Room: 12'9" x 19'0" (3.88m x 5.79m)
•Feature marble-effect fireplace with inset fire
•Decorative ceiling rose and coving
•Large window overlooking the front garden
•Fitted carpet
Dining Room: 10'11" x 9'11" (3.32m x 3.03m)
•Vaulted wood-panelled ceiling with ceiling fan
•Wood-effect laminate flooring
•Open, easy flow through to the kitchen and hall
Kitchen: 10'1" x 13'7" (3.08m x 4.14m)
•Solid pine cabinetry with arched raised-panel doors
•Laminate worktops with tiled splashback
•Built-in oven and ceramic hob
•Stainless steel sink beneath window
•Glass-fronted display cabinet; tiled floor
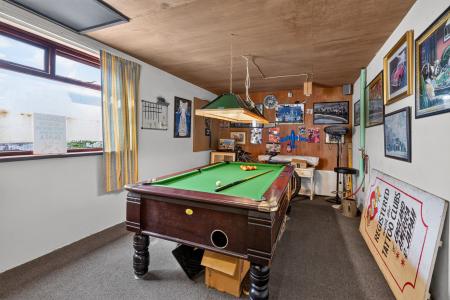
Garage/Games Room: 10'8" x 19'9" (3.25m x 6.01m)
•Excellent flexible space, currently housing a full-size pool table
•Wood-panelled walls and ceiling; carpeted
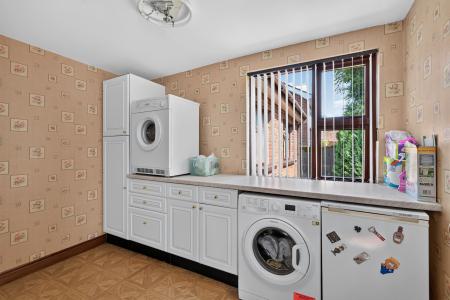
Utility Room: 7'4" x 10'5" (2.24m x 3.17m)
•Fitted white units with laminate worktop
•Plumbed for washing machine, space for tumble dryer
Second Utility: 7'2" x 5'5" (2.18m x 1.65m)
•Additional storage and appliance space
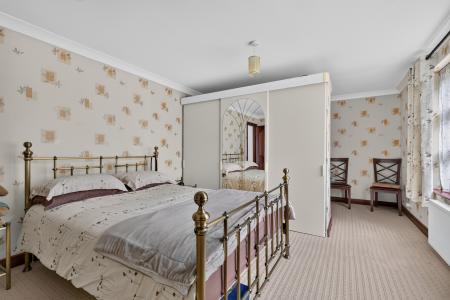
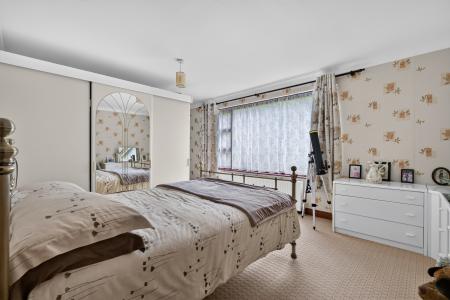
Principal Bedroom: 12'7" x 11'10" (3.85m x 3.61m)
•Generous double with fitted carpet
•Full-height mirrored sliding built-in wardrobes
•Cornicing; en-suite off
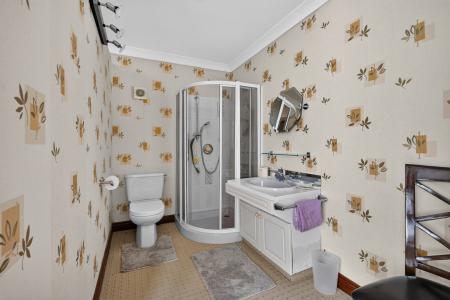
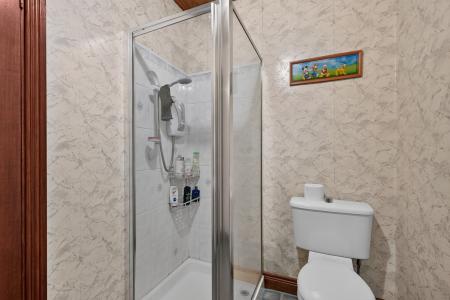
En-suite Shower Room: 7'8" x 11'10" (2.34m x 3.61m)
•Separate glazed shower cubicle with electric shower
•Low-flush WC and pedestal wash hand basin
•Tiled floor; wood-panelled ceiling
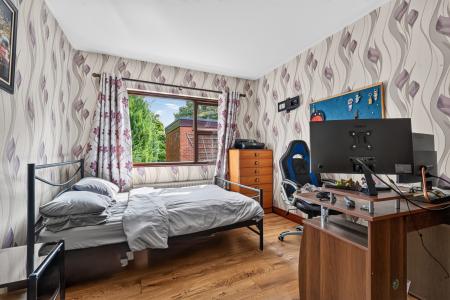
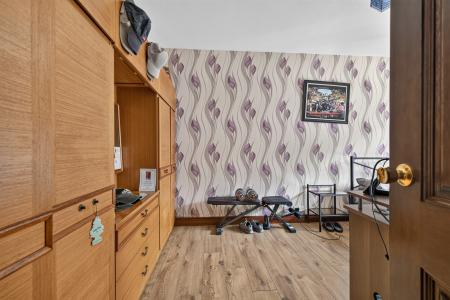
Bedroom Two: 10'3" x 15'6" (3.12m x 4.72m)
•Large double with wood-effect laminate flooring
•Full wall of built-in fitted wardrobes and storage
•Window to rear garden
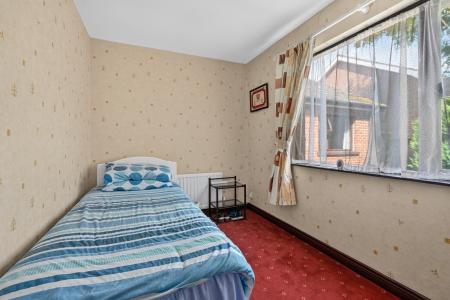
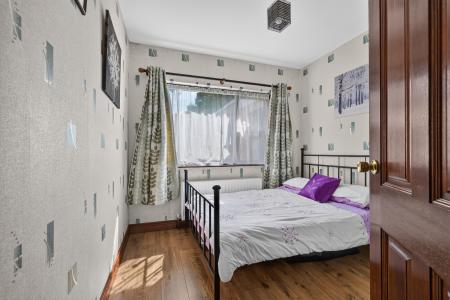
Bedroom Three: 8'7" x 9'10" (2.63m x 2.99m)
•Fitted carpet; window to side
•Ample space for a double or twin beds
Bedroom Four: 7'4" x 11'7" (2.24m x 3.52m)
•Fitted carpet; window to front
•Ideal single bedroom, nursery or study
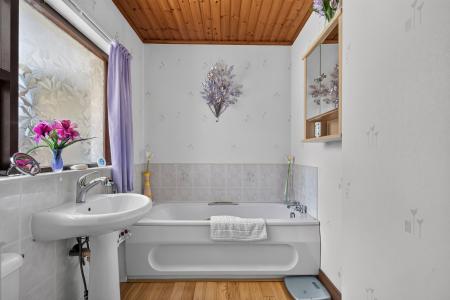
Bathroom: 10'1" x 6'4" (3.08m x 1.93m)
•White suite comprising panelled bath, pedestal wash hand basin and WC
•Part-tiled walls; wood-panelled ceiling
•Frosted window
Shower Room: 7'4" x 5'6" (2.24m x 1.68m)
•Quadrant glazed shower enclosure
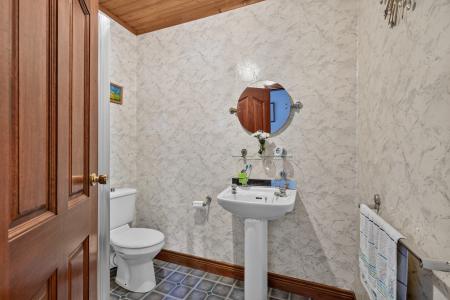
•Low-flush WC and vanity wash hand basin with storage
•Mosaic-tiled floor
All dimensions are taken from the floorplan supplied and are approximate.
Outside
•Attached garage/games room with up-and-over door off the driveway
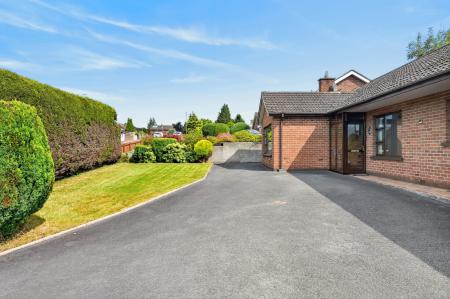
•Large tarmac driveway providing parking for two to three vehicles
•Lawned front garden bounded by mature conifer hedging and a low rendered wall
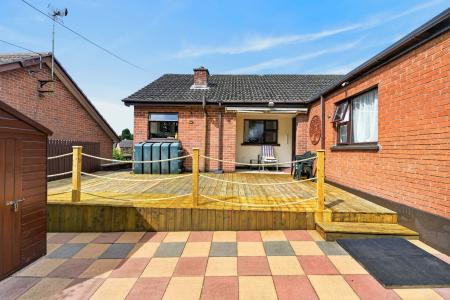
•Substantial lawned rear garden, exceptionally private and enclosed by mature trees, hedging and fencing
•Raised timber decking with balustrade and steps to a block-paved patio
•Children's play area with swing set and slide
•Timber garden shed and additional block-paved side courtyard
•White uPVC windows; red brick elevations under a tiled roof
The Location
Derriaghy sits in the sought-after corridor between Lisburn and South Belfast, and Barnfield Road is a quiet residential road of individual detached homes on generous plots, with open fields and mature woodland immediately beyond — a genuinely semi-rural feel while remaining fully connected.
Commuting. Derriaghy railway station lies on the Portadown line between Belfast and Lisburn, with a half-hourly service Monday to Saturday and a journey time into central Belfast of around 15 minutes. Frequent Translink bus services run along the Belfast–Lisburn route, and the M1 is close at hand for onward travel to Belfast, the airports and Dublin via the A1.
Shopping and services. Lisburn city centre is a short drive away, while Sprucefield Centre and Retail Park — anchored by a large Marks & Spencer — sit just off the M1 on the southern edge of the city.
Recreation and schooling. Families are well placed for Colin Glen Forest Park, the Lagan towpath and a choice of golf clubs, with a broad selection of well-regarded primary and post-primary schools across Lisburn, Dunmurry and South Belfast. EPC rating: E. Council tax band: X,