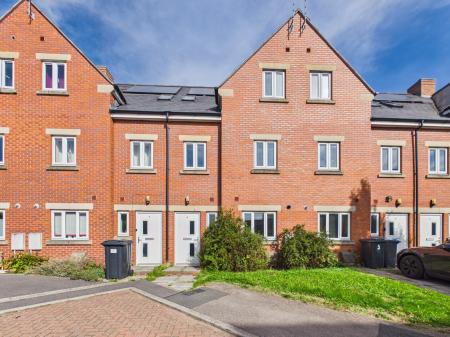
THIS 3 STOREY 3 BED MID-TERRACED HOUSE IS LOCATED IN A POPULAR CUL-DE-SAC WITHIN WALKING DISTANCE OF HINCKLEY TOWN CENTRE. WITH GAS CENTRAL HEATING AND UPVC DOUBLE GLAZING THROUGHOUT THE PROPERTY BENEFITS ENTRANCE HALLWAY, LIVING ROOM, KITCHEN, DOWNSTAIRS CLOAKROOM, 3 DOUBLE BEDROOMS, STUDY/DRESSING ROOM AND FAMILY BATHROOM. OUTSIDE THERE ARE BOTH FRONT AND REAR GARDENS ALONG WITH OFF ROAD PARKING FOR ONE VEHICLE. 39% SHARE BEING SOLD WITH RENT OF £378.84 PCM TO TUNTUM HOUSING ASSOCIATION. THE PROPERTY IS BEING SOLD WITH NO UPWARDS CHAIN
In brief the property comprises :-
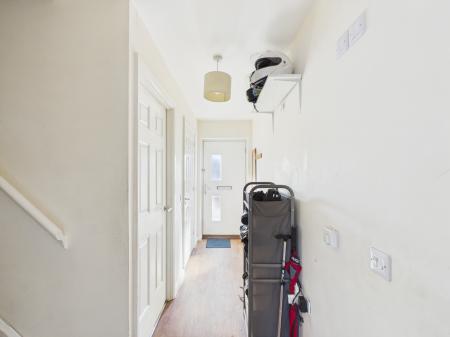
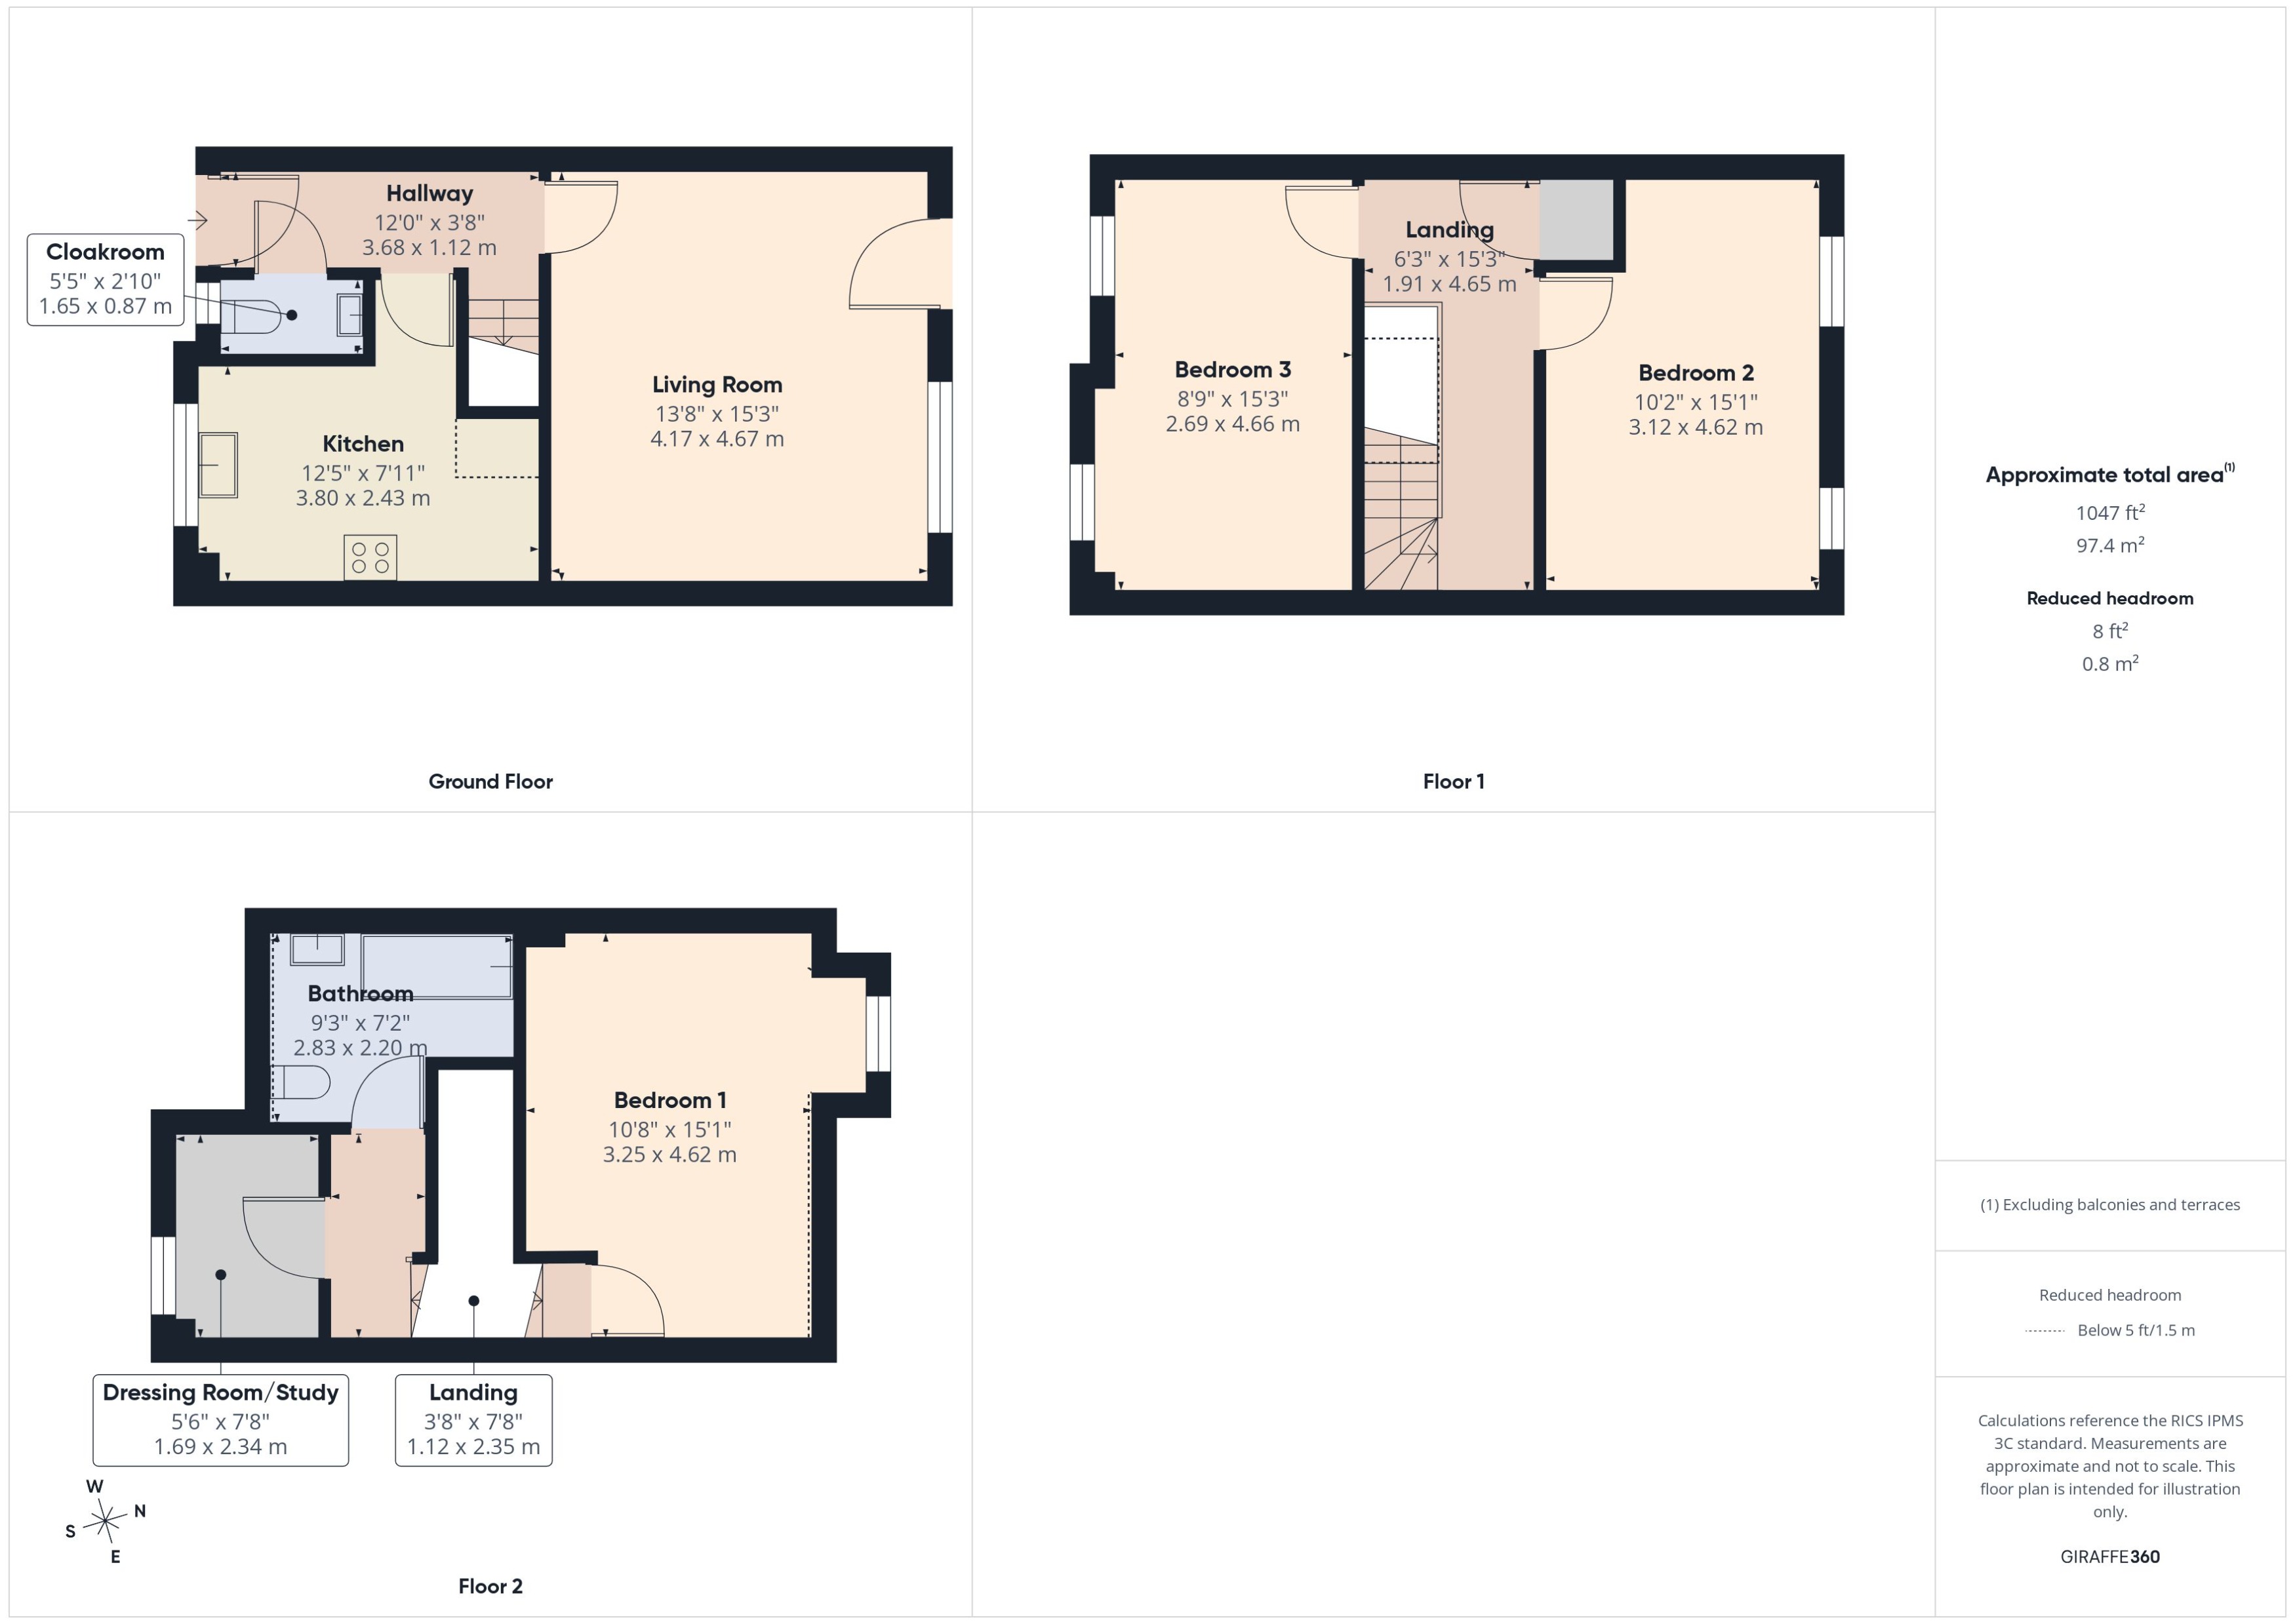
Entrance Hallway - 12'0" x 3'8" (3.68 x 1.12m) with composite main entrance door, radiator, heating controller
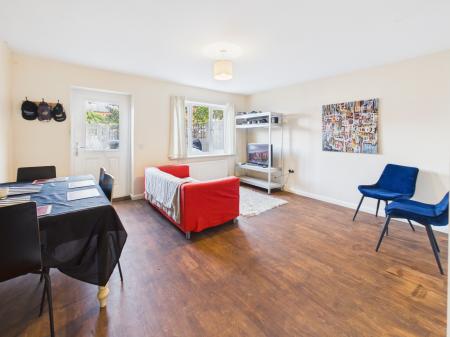
Living Room - 13'8" x 15'3" (4.17 x 4.67m) with wooden and double glazed door leading to the rear garden, upvc double glazed window, radiator
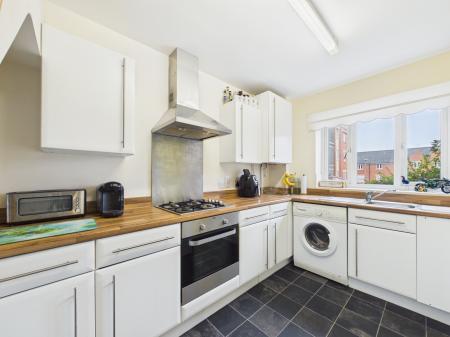
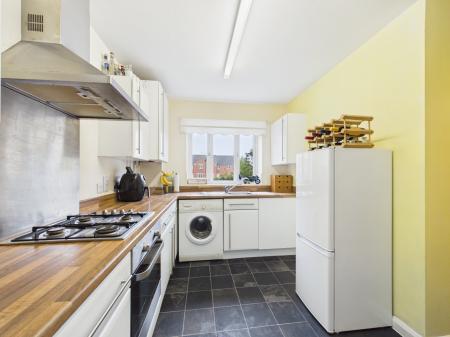
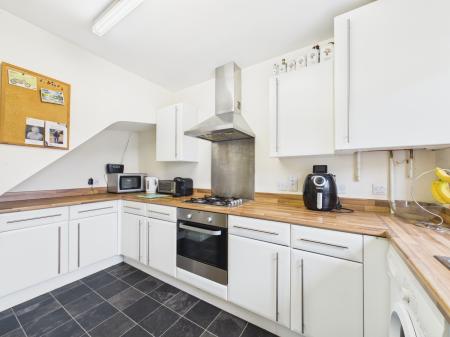
Kitchen - 12'5" x 7'11" (3.80 x 2.43m) with a range of fitted wall and base units, inset sink with mixer tap, wood effect roll-edged worktop, splash back, gas hob, extractor, electric oven, plumbing and space for a washing machine, plumbing and space for a dishwasher, space for a fridge freezer, cupboard housing the boiler, upvc double glazed window, radiator
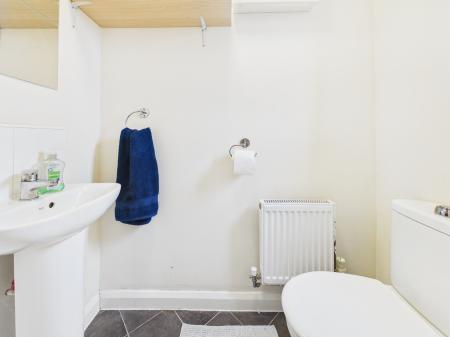
Cloakroom - 5'5" x 2'10" (1.65 x 0.87m) with pedestal sink, low level wc, tiled splash back, extractor, radiator, main fuse box, upvc double glazed window
To the first floor
Landing - 6'3" x 15'3" (1.91 x 4.65m) with cupboard housing the hot water tank
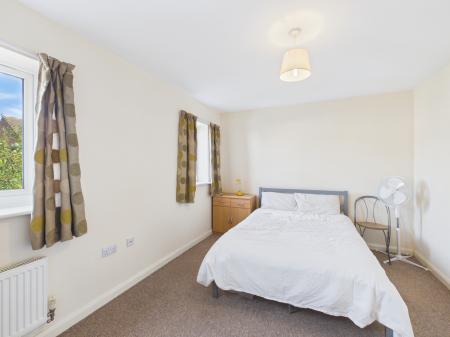
Bedroom 2 - 10'2" x 15'1" (3.12 x 4.62m) with radiator, upvc double glazed windows to the rear elevation
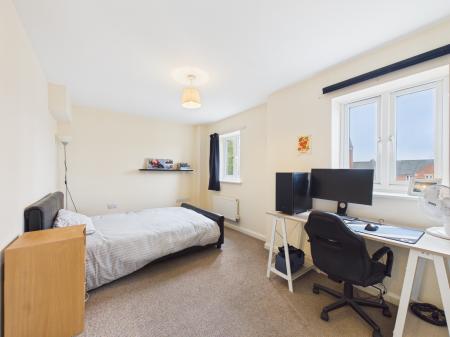
Bedroom 3 - 8'9" x 15'3" (2.69 x 4.66m) with radiator, upvc double glazed windows to the front elevation
To the second floor
Landing - 3'8" x 7'8" (1.12 x 2.35m)
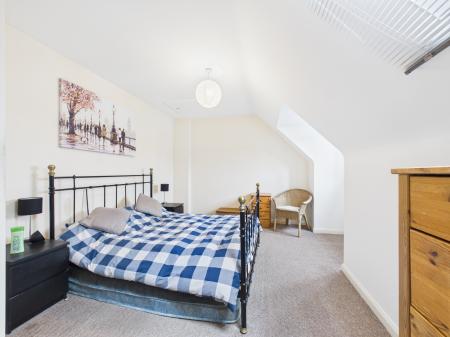
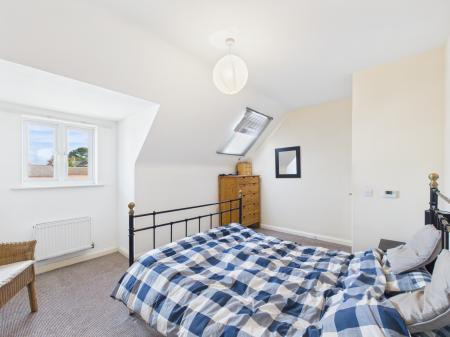
Bedroom 1 - 10'8" x 15'1" (3.25 x 4.62m) with radiator, upvc double glazed window to rear, velux window
Dressing Room/study - 5'6" x 7'8" (1.69 x 2.34m) with radiator, upvc double glazed window
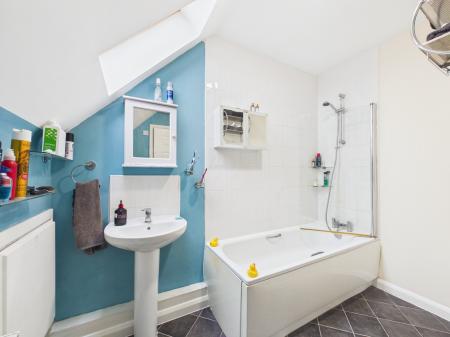
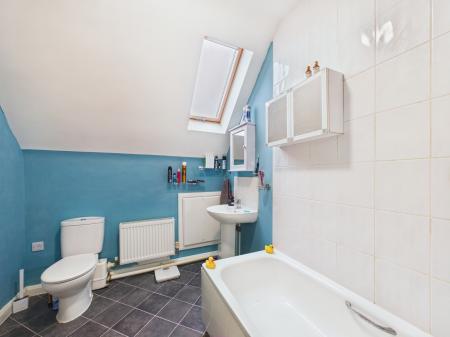
Bathroom - 9'3" x 7'2" (2.83 x 2.20m) with bath with shower over, pedestal sink, low level wc, glass shower screen, velux window, extractor, tiled splash back, radiator, access to the eaves
Outside
To the front there is a slabbed footpath leading to the main entrance door, lawn, border
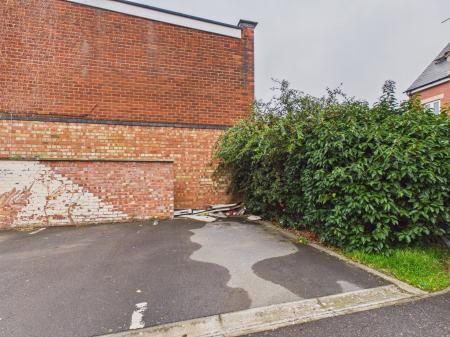
To the side there is a tarmacadam allocated parking space for one vehicle
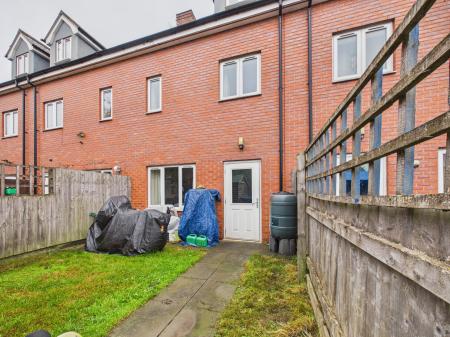
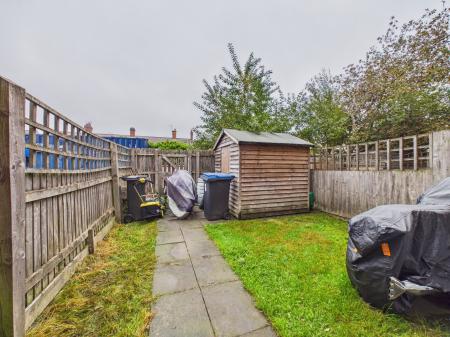
To the rear the garden is mainly laid to lawn with slabbed footpath and patio, outside cold water tap, wooden shed, gate leading to the rear and side shared passageway
Langham Close is ideally situated for Hinckley Town Centre with its wealth of amenities including shops, leisure centre, restaurants, bars, Argents Mead, bus and railway stations
Every care has been taken with the preparation of these particulars, but complete accuracy cannot be guaranteed. If there is any point, which is of importance to you, please obtain professional confirmation. All measurements quoted are approximate. These particulars do not constitute a contract or part of a contract
EPC rating: C. Council tax band: C, Domestic rates: £2090.96, Tenure: Leasehold, Length of lease (remaining): 84 years 5 months,