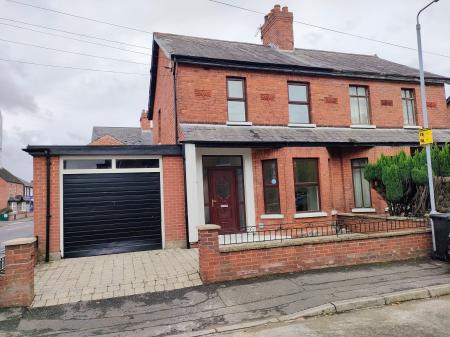
Located in the heart of Ballynafeigh, just a short walk to both the Ormeau Road and the towpaths adjacent to the River Lagan, this semi-detached property offers well proportioned accommodation over two floors and also boasts a large attached garage.
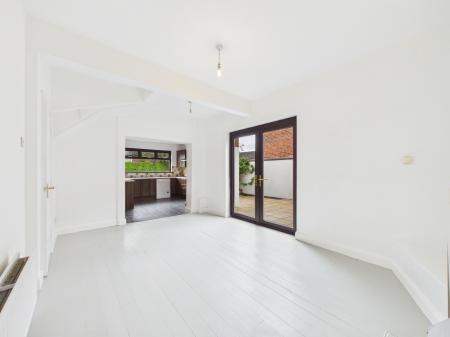
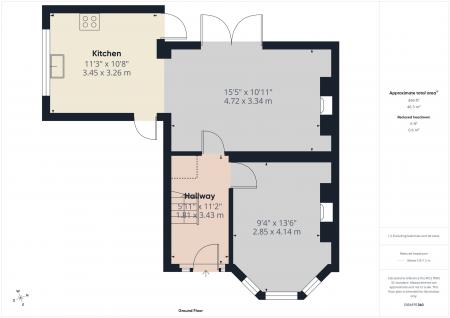
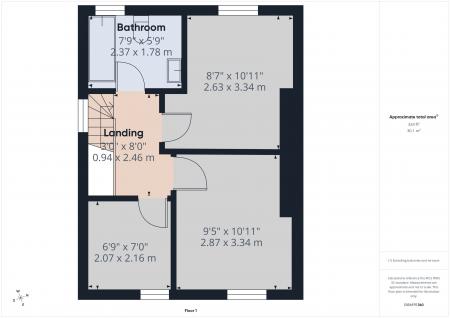
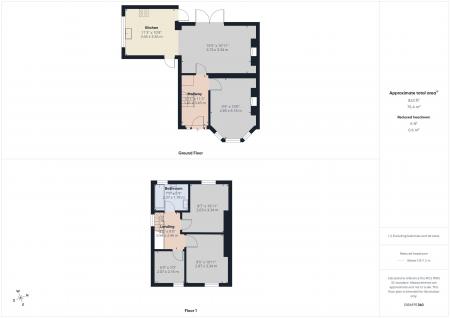
Comprising a spacious reception hall, living room and kitchen, the undoubted feature of the ground floor is the excellent family/dining room which opens on to a fully enclosed courtyard rear garden. The first floor maintains three bedrooms and a good size family bathroom.
Further benefitting from double glazing throughout and gas central heating, this property also affords an excellent opportunity to extend (subject to normal planning regulations) the existing accommodation to make a truly wonderful town house close to all the amenities associated with South and East Belfast.
Offered for sale with immediate vacant possession.
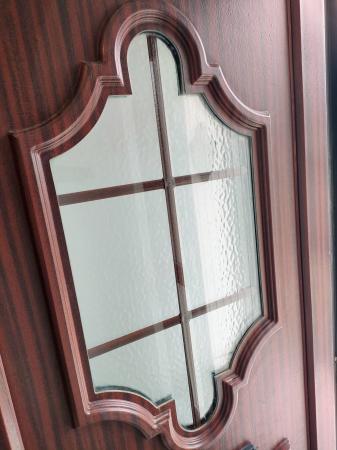
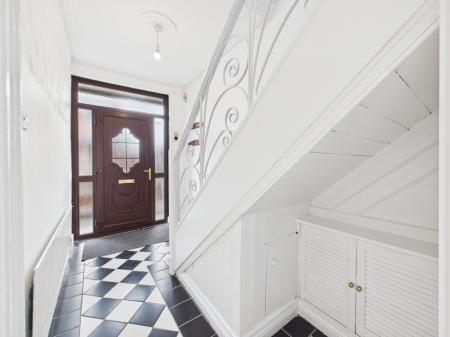
Entrance: from covered porch with external light point, part glazed PVC door to:
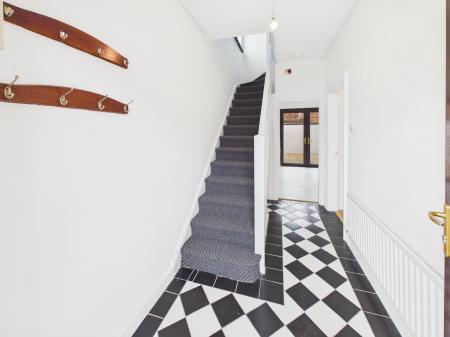
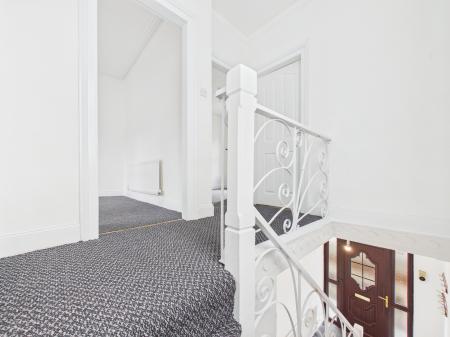
Reception Hall: carved cornicing, ornate ceiling rose with light point, patterned ceramic tiled flooring, understairs alcove with meter cupboard, radiator, turning stircase to first floor.
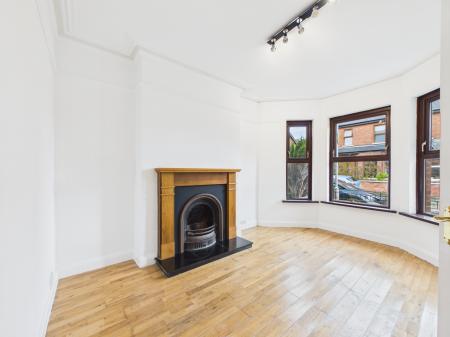
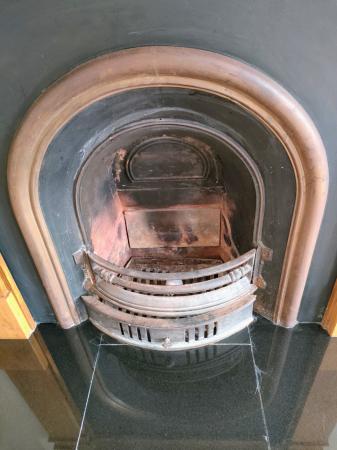
Drawing Room: into mahogany finished PVCu double glazed angle bay window to front, carved cornicing, picture rail, antique pine display mantle and surround to gun metal polished fireplace with open grate on marbleise hearth, stripped wood flooring, ceiling light point, radiator.
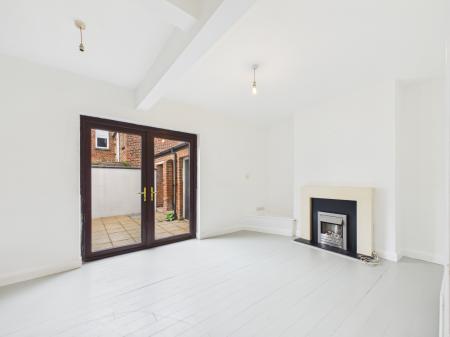
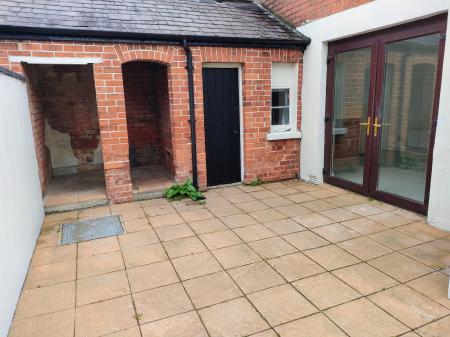
Family/Dining Room: with double opening mahogany finished double glazed French doors to rear garden, display mantle over feature fireplace on raised hearth, ceiling light point, radiator, through to:
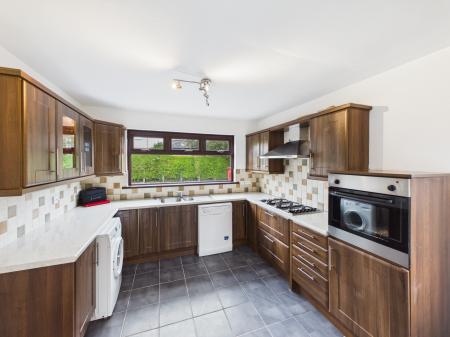
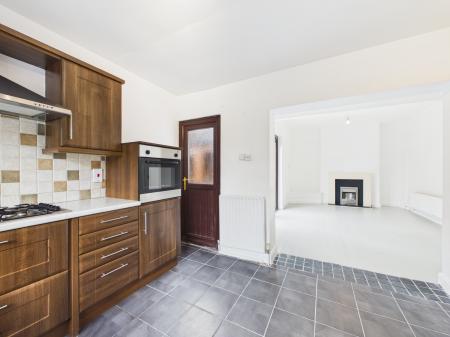
Kitchen: single drainer stainless steel sink unit with mixer tap above and cupboard below, further range of contemporary base and wall storage and display units with concealed lighting under, extensive laminated worksurfaces incorporating six ring gas range with canopied extractor filter above. Built-in oven, plumbing for washing machine and dishwasher, radiator, ceiling light point, PVCu double glazed picture window to side, ceramic tiled flooring. Doors to rear garden and garage.
First Floor Landing: with mahogany finished PVCu frosted double glazed window to side, carved cornicing, ceiling light point.
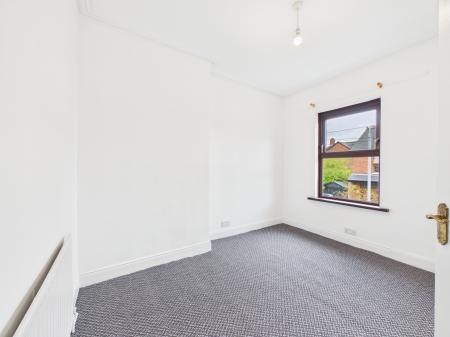
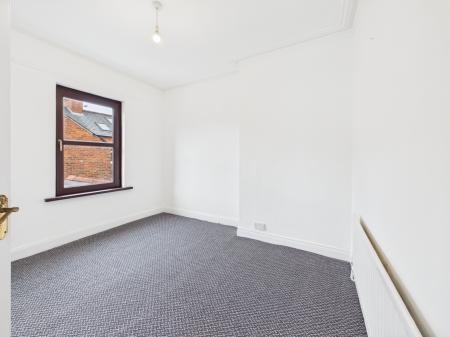
Bedroom One: with mahogany finished PVCu double glazed window to front, carved cornicing, ceiling light point, radiator.
Bedroom Two: with mahogany finished PVCu double glazed window to rear overlooking garden. carved cornicing, ceiling light point, radiator.
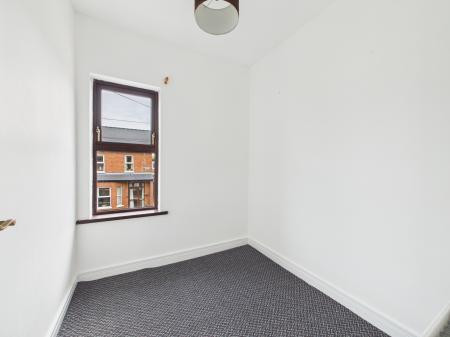
Bedroom Three: with mahogany finished PVCu double glazed window to front, ceiling light point, radiator.
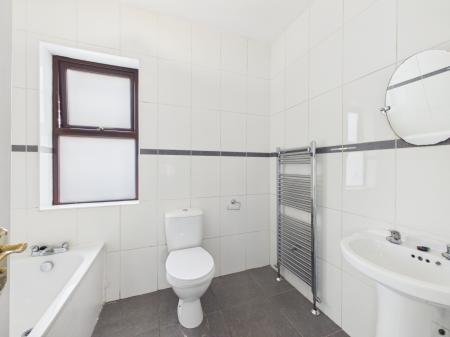
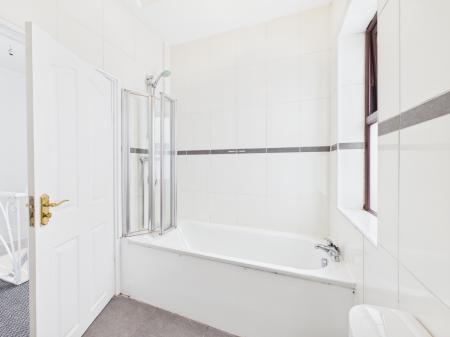
Bathroom: fully tiled walls to white suite of paneled bath with mixer tap and thermostatically controlled shower above, low level wc and pedestal wash hand basin. Ceramic tiled flooring, ceiling light point, chrome towel radiator. mahogany finished PVCu frosted double glazed window to rear, access to loft storage space.
Outside: Easily maintained garden and driveway area to front with decorative brick paviors, leading to: Attached Garage: with up and over door, light and power. Door to kitchen.
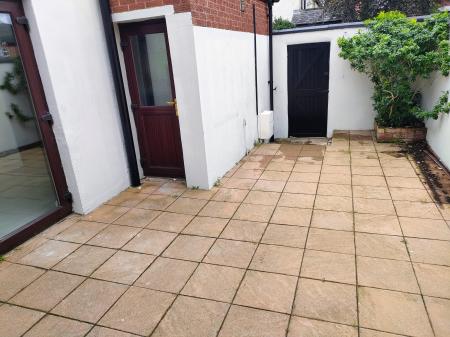
Courtyard rear garden: fully enclosed by rendered brick wall, laid to pavior with mature shrub bed. Covered arched seating area with light point. Tool Shed: housing wall mounted gas central heating boiler. EPC rating: D. Council tax band: X, Domestic rates: £1658,
Rushfield Avenue, Ormeau Road, Belfast, BT7