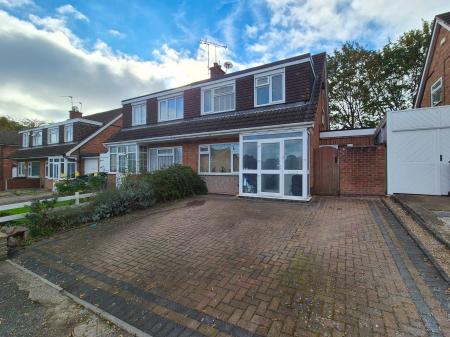
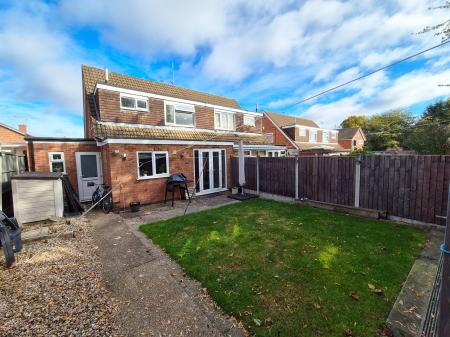
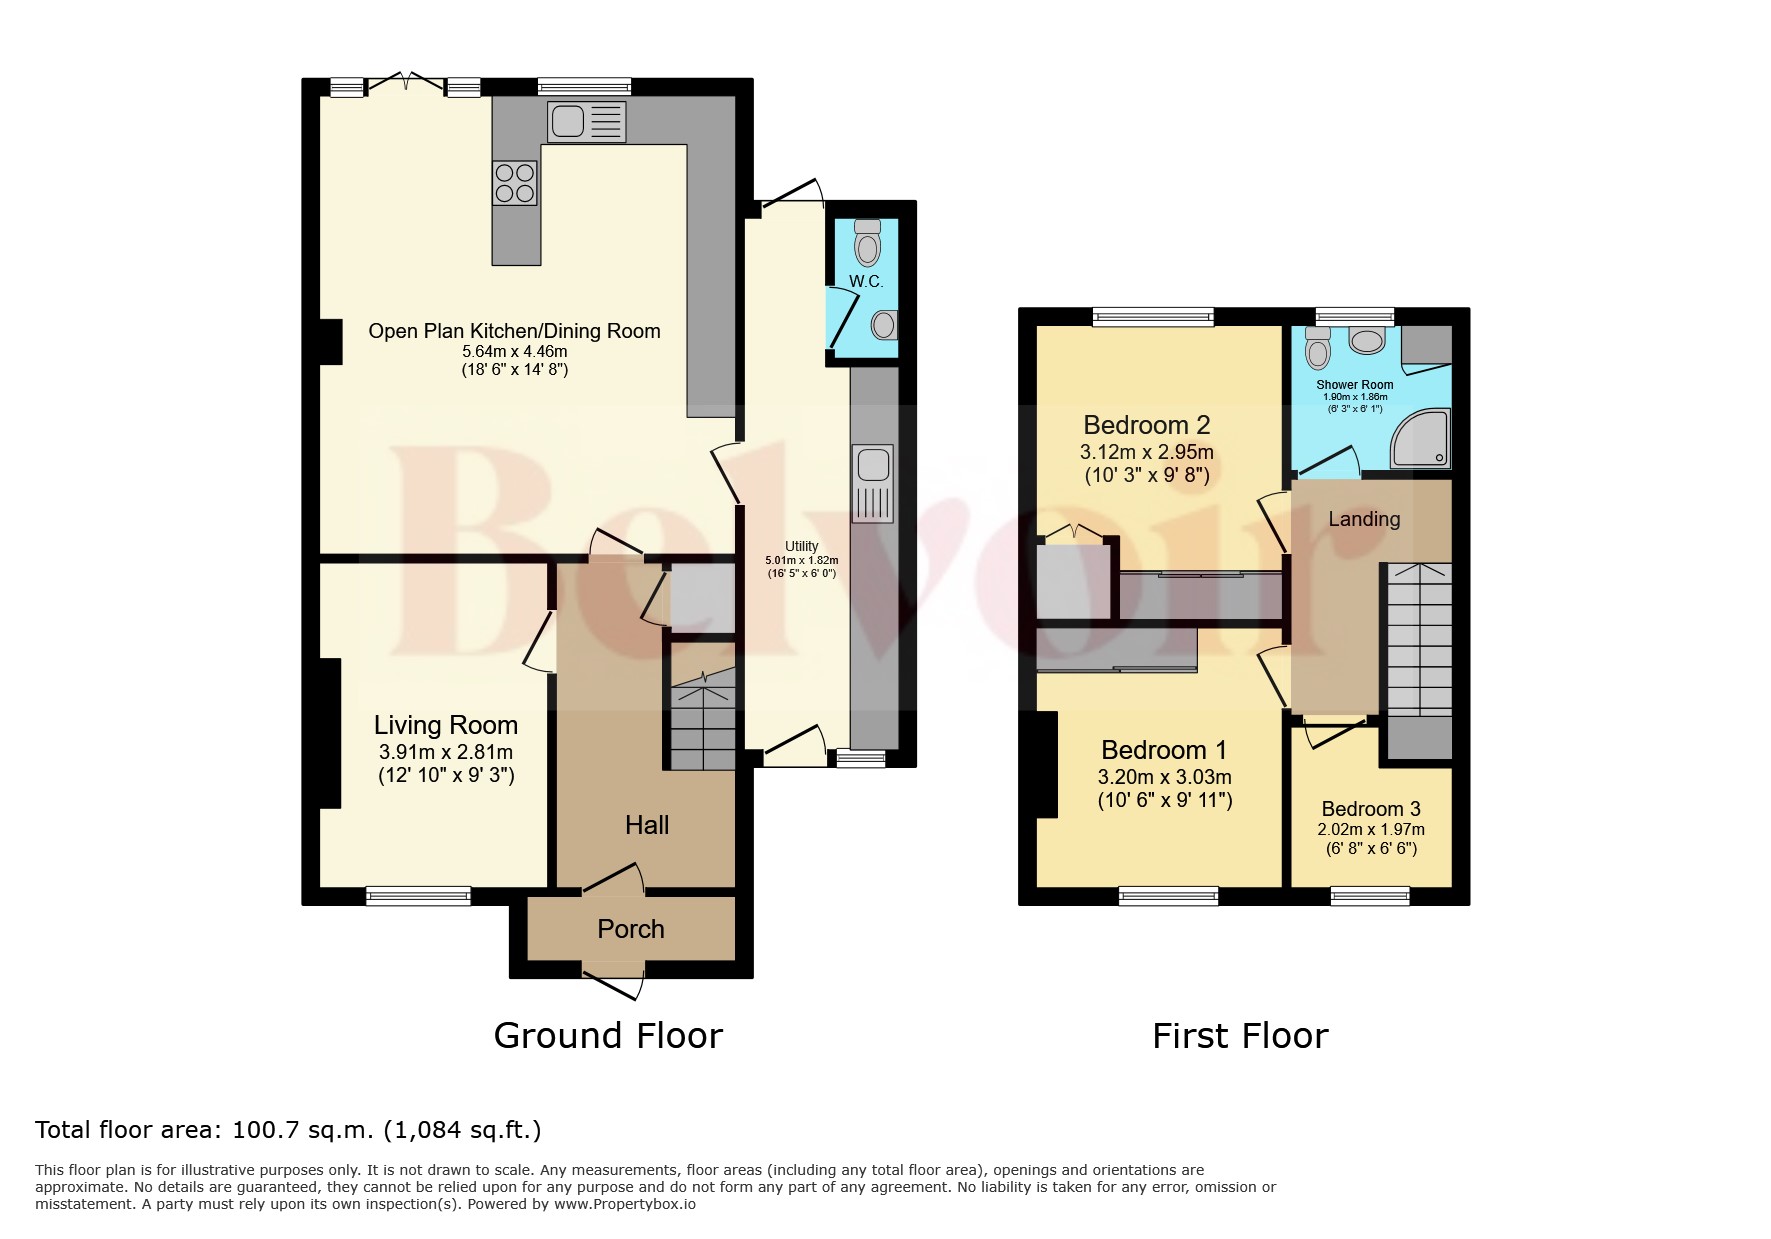
Charming three-bedroom semi-detached property for sale in the popular Glenfield area. The property benefits from an extended ground floor, providing a generous open-plan kitchen, dining and living space, together with a separate front-facing living room, utility room and downstairs WC. To the first floor are three bedrooms and a family shower room. Externally, the property offers a spacious private rear garden, driveway providing parking for two vehicles and further on-street parking.
LOCATION
Situated within a popular residential cul-de-sac in the LE3 area of Leicester, Elsham Close is conveniently located for a range of local amenities, schools and everyday facilities. Nearby schooling includes Braunstone Frith Primary Academy, with further primary and secondary schools available within the surrounding area. The property is well placed for local shops and supermarkets, regular bus services providing access to Leicester city centre and surrounding areas, and good road links for commuters. Western Park and Braunstone Park are also within easy reach, providing nearby green spaces for leisure and recreation.
As you walk into the property:
PORCH
HALLWAY
A spacious and welcoming entrance hallway providing access to the front-facing living room, extended open-plan kitchen, dining and living space, utility room and first-floor accommodation. The hallway also benefits from useful under-stairs storage.
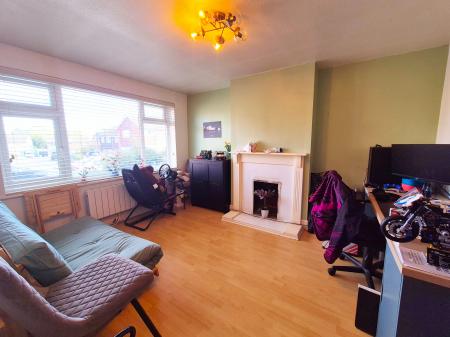
LIVING ROOM
3.91 x 2.81m
A bright front-facing living room with neutral decor and laminate flooring. A large double-glazed window provides plenty of natural light and views over the front of the property.
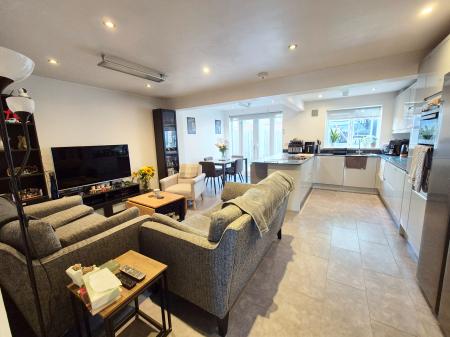
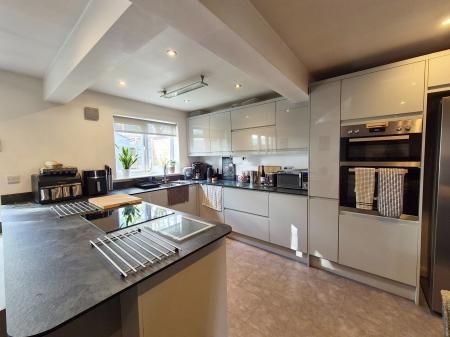
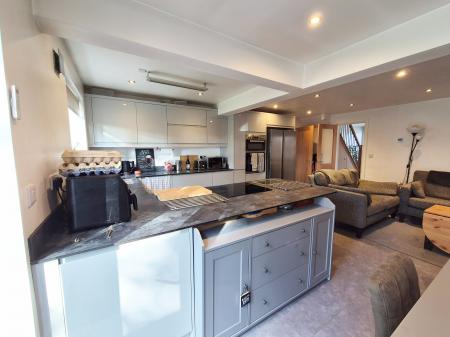
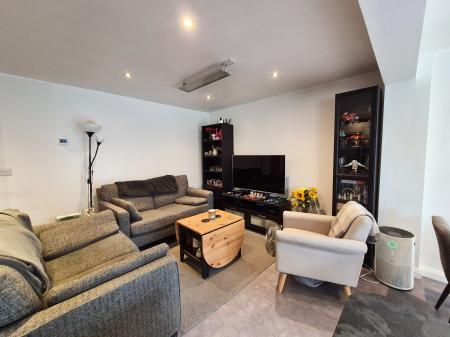
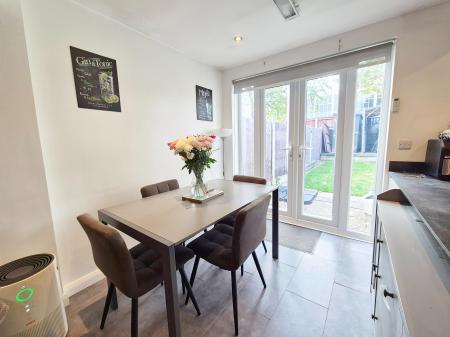
OPEN-PLAN KITCHEN / LIVING SPACE
5.64 x 4.46m
The extended open-plan space provides a modern and versatile area for both dining and everyday living. The fitted U-shaped kitchen comprises matching wall and base units, integrated appliances and an integrated induction hob within the breakfast bar. The kitchen flows through to the extended dining and living area, creating a generous open-plan space.
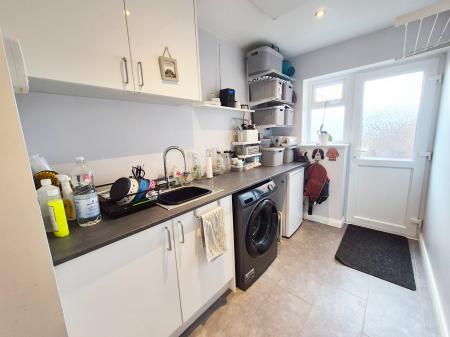
UTILITY ROOM
5.01 x 1.82m
The practical utility room comprises matching wall and base units, a sink and space for washing and drying facilities. A UPVC door provides access to the outside, with the room offering convenient access between the front and rear of the property. The utility room also provides access to the downstairs WC.
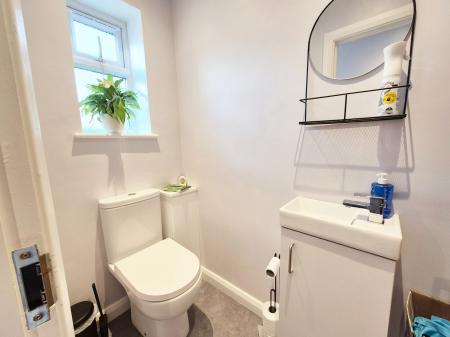
CLOAKROOM WC
Comprising a low-level WC and wash hand basin.
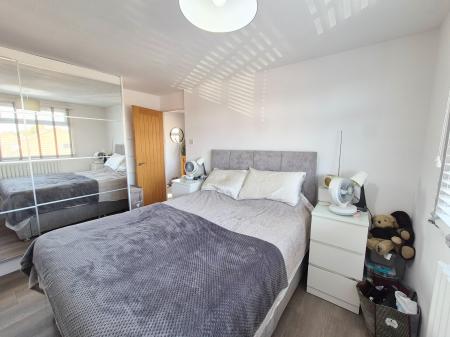
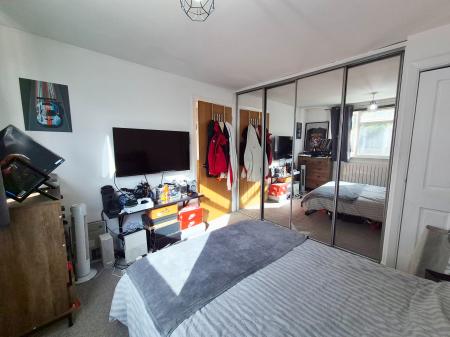
BEDROOM ONE
3.20 x 3.03m
A front-facing double bedroom with a double-glazed window, laminate flooring and neutral decor. The room also benefits from fitted wardrobes.
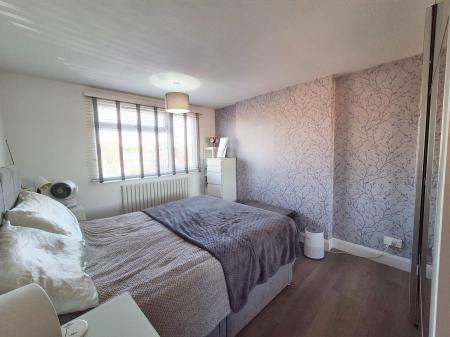
BEDROOM TWO
3.12 x 2.95m
A rear-facing double bedroom with a double-glazed window, laminate flooring and neutral decor. The room also benefits from fitted wardrobes.
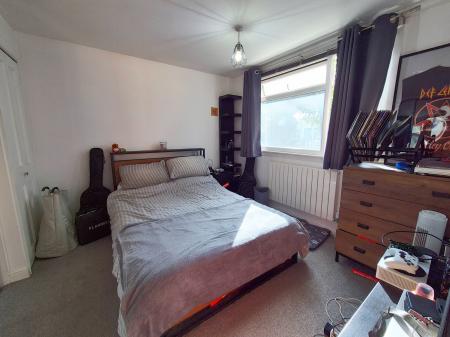
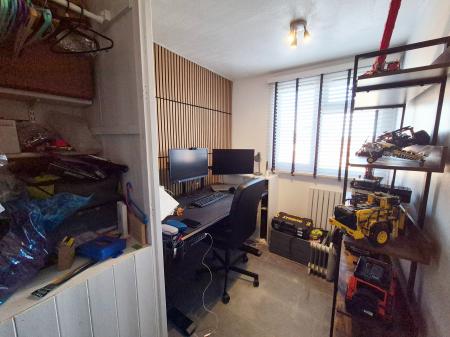
BEDROOM THREE
2.02 x 1.97m
A front-facing single bedroom with a double-glazed window, laminate flooring and neutral decor.
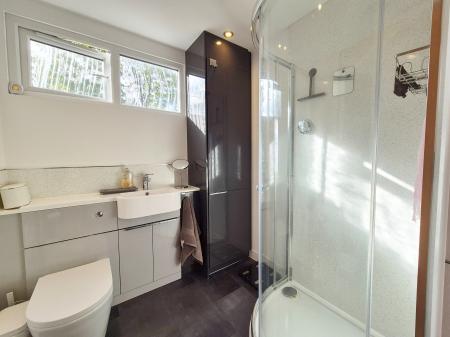
SHOWER ROOM
1.90 x 1.86m
The family shower room comprises a shower, WC and wash hand basin.
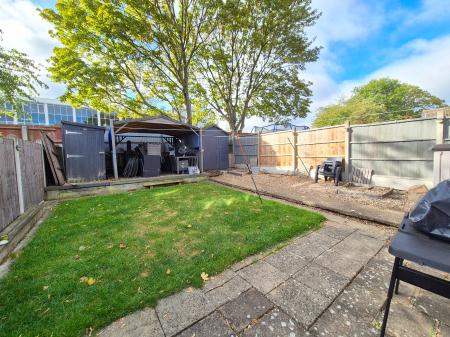
GARDEN
The private rear garden is predominantly laid to lawn with paved areas and is enclosed by panel fencing, providing a good-sized outdoor space.
PARKING
The property benefits from a driveway providing parking for two vehicles, together with plenty of additional on-street parking. EPC rating: C. Council tax band: B, Tenure: Freehold,