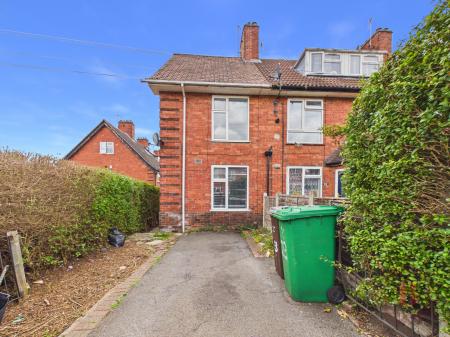
This three bedroom end terraced property is for sale with no upwards chain making this a seamless transaction for the purchase. An ideal first time purchase or investment opportunity.
With transport links to include bus route, tram and train as well as easy access to the main roads in and around Nottingham. Closely location to our Lady of Perpetual Succour Catholic Primary School and Southwark Primary School and Ellis Guilford School and The Bulwell Academy within approximately 1 mile. Indicative rents of approximately £1,000 pcm
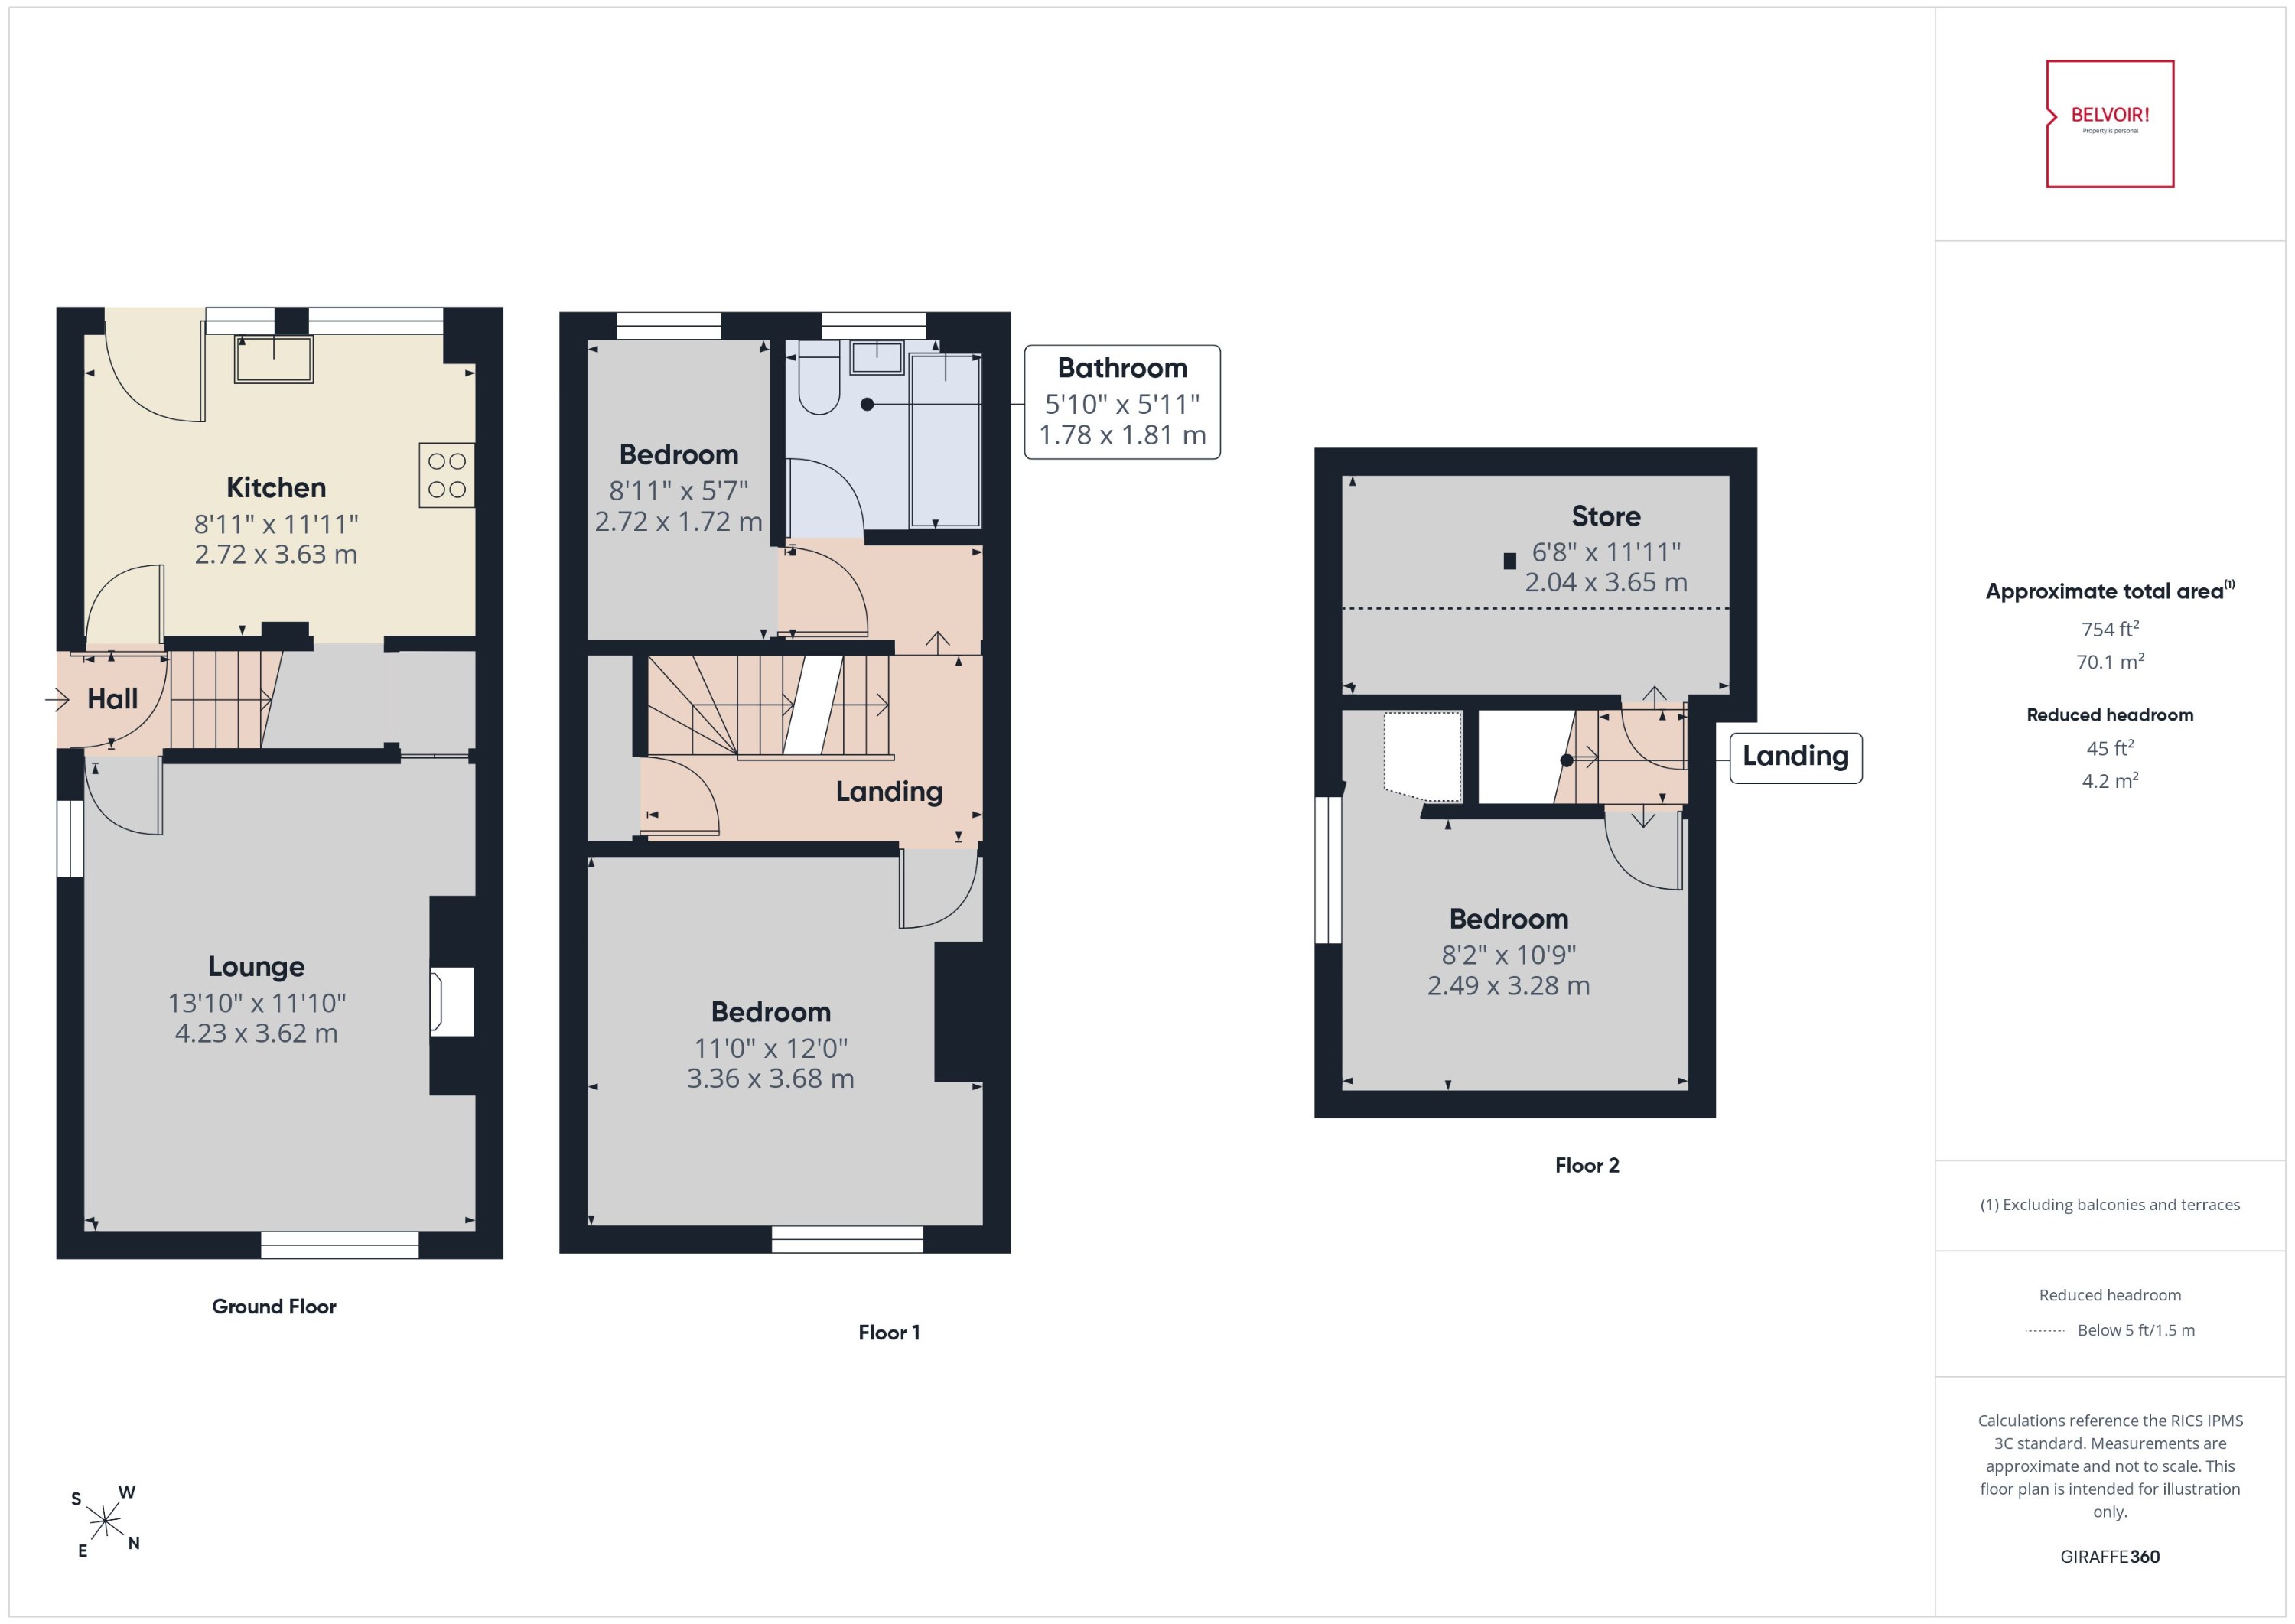
The property compromises entrance hallway, lounge and kitchen/diner to the ground floor, the first floor has two bedrooms and the family bathroom and the top floor has bedroom and storage space, meaning the property is bigger internally than it looks from the front.
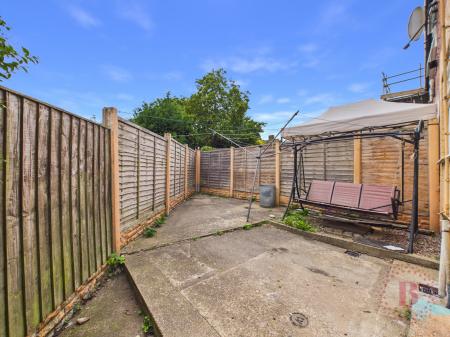
The rear garden is paved for easy maintenance and paved area to the front provides off road parking for one car. EPC rating: E. Council tax band: A, Tenure: Freehold,
Entrance
With laminate wood effect flooring and stairs to the first floor.
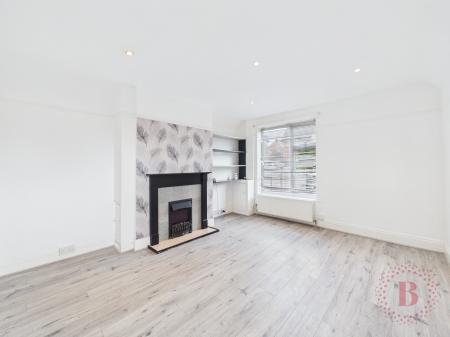
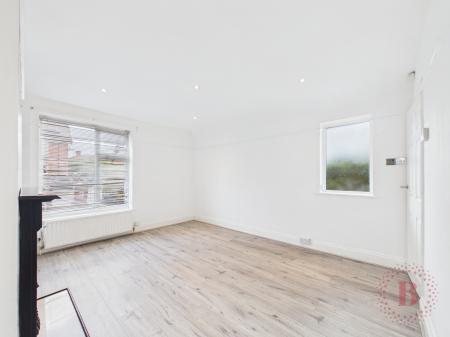
Lounge
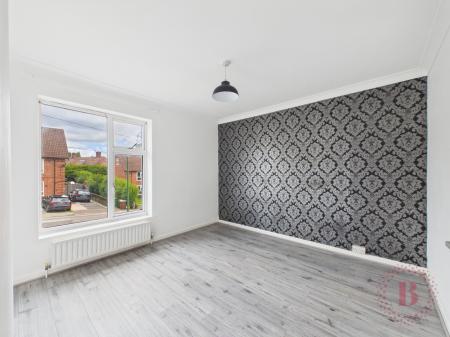
4.23m x 3.62m (13'11" x 11'11")
With laminate wood effect flooring, fireplace with electric fire, radiator, understairs cupboard and windows to the front and side.
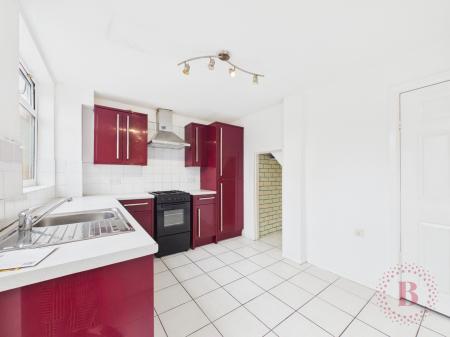
Kitchen
2.72m x 3.63m (8'11" x 11'11")
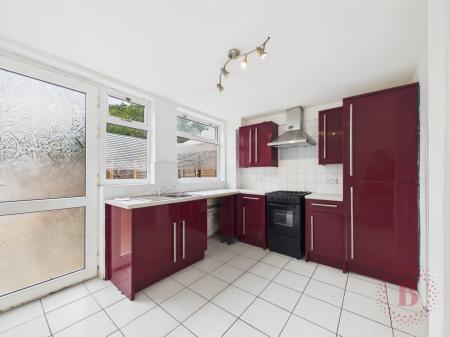
Fitted with burgundy wall and floor units with white laminate worktop. With inset stainless steel sink and drainer, free standing gas hob with job and stainless steel extractor, integrated fridge freezer and space for a washing machine.
With tiled splash backs, tiled flooring, understairs pantry and a window and door to the garden.
Bedroom One
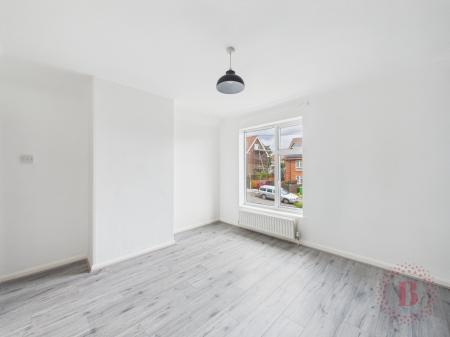
3.36m x 3.67m (11'0" x 12'0")
With laminate wood effect flooring, radiator and window to the front elevation.
Bedroom Three
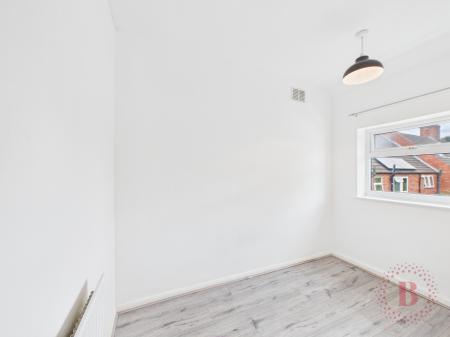
2.72m x 1.72m (8'11" x 5'8")
With laminate wood effect flooring, radiator and window to the rear elevation.
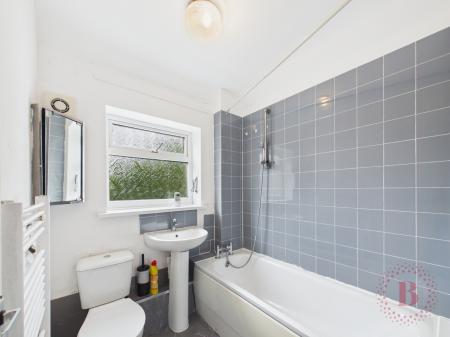
Bathroom
1.78m x 1.81m (5'10" x 5'11")
Fitted with a three piece suite comprising wash hand basin, wc and bath with shower attachment. With tiled splash backs, tiled flooring, radiator and window to the rear elevation.
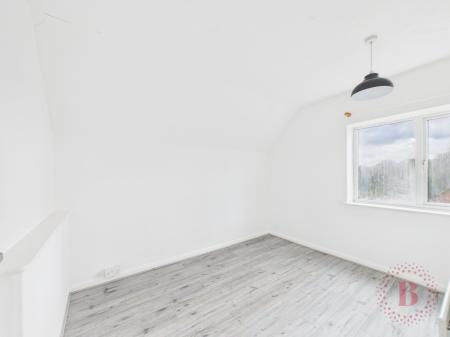
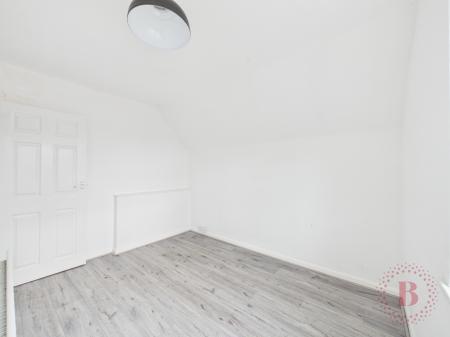
Bedroom
2.49m x 3.28m (8'2" x 10'9")
With laminate wood effect flooring, radiator and window to the side elevation.
Storage
Ideal storage with velux window to the rear.
Rear Garden
Paved and fence for low maintenance.
Front
With parking for one car and a hedge to the left hand side and footpath leading to the side door.