Call us 9AM - 9PM -7 days a week, 365 days a year!
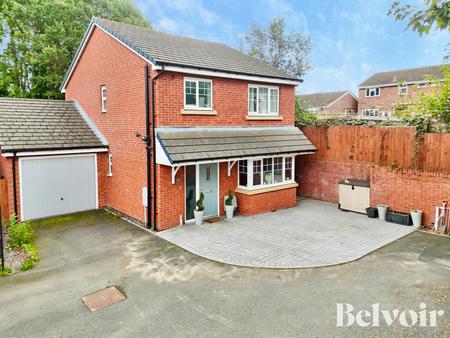
Belvoir are truly delighted to present this exceptional three-bedroom family home, ideally situated in a tucked-away and private location on Rose Street, near Bilston. Combining contemporary interiors, stylish finishes and practical family living, this wonderful property offers the perfect balance of modern comfort and peaceful surroundings. Beautifully presented throughout, the home provides generous living spaces, a thoughtfully designed layout and an impressive rear garden, making it an ideal choice for families, professionals or anyone seeking a stylish home away from the hustle and bustle of everyday life.
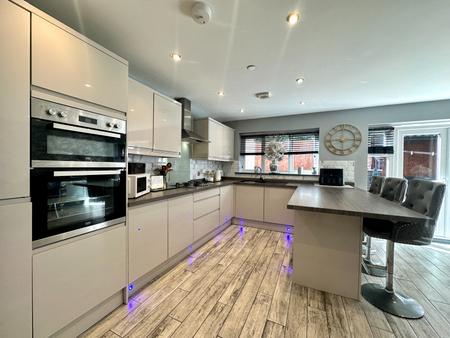
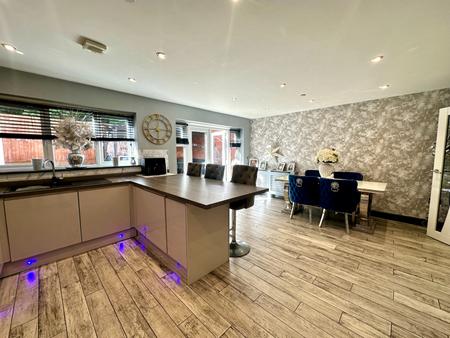
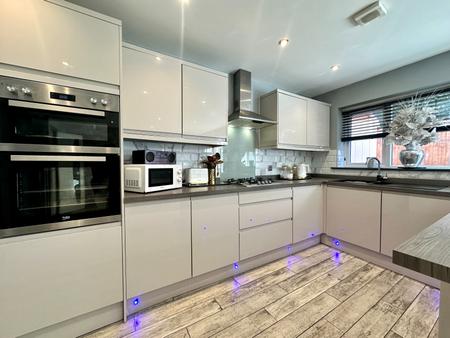
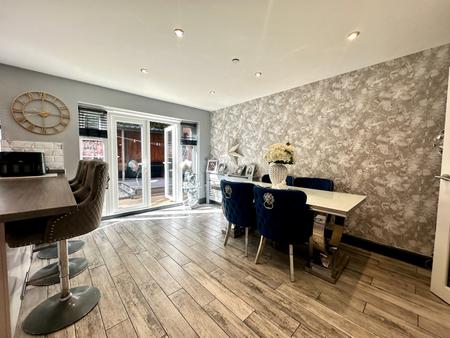
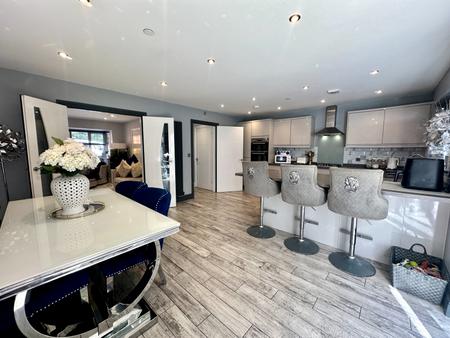
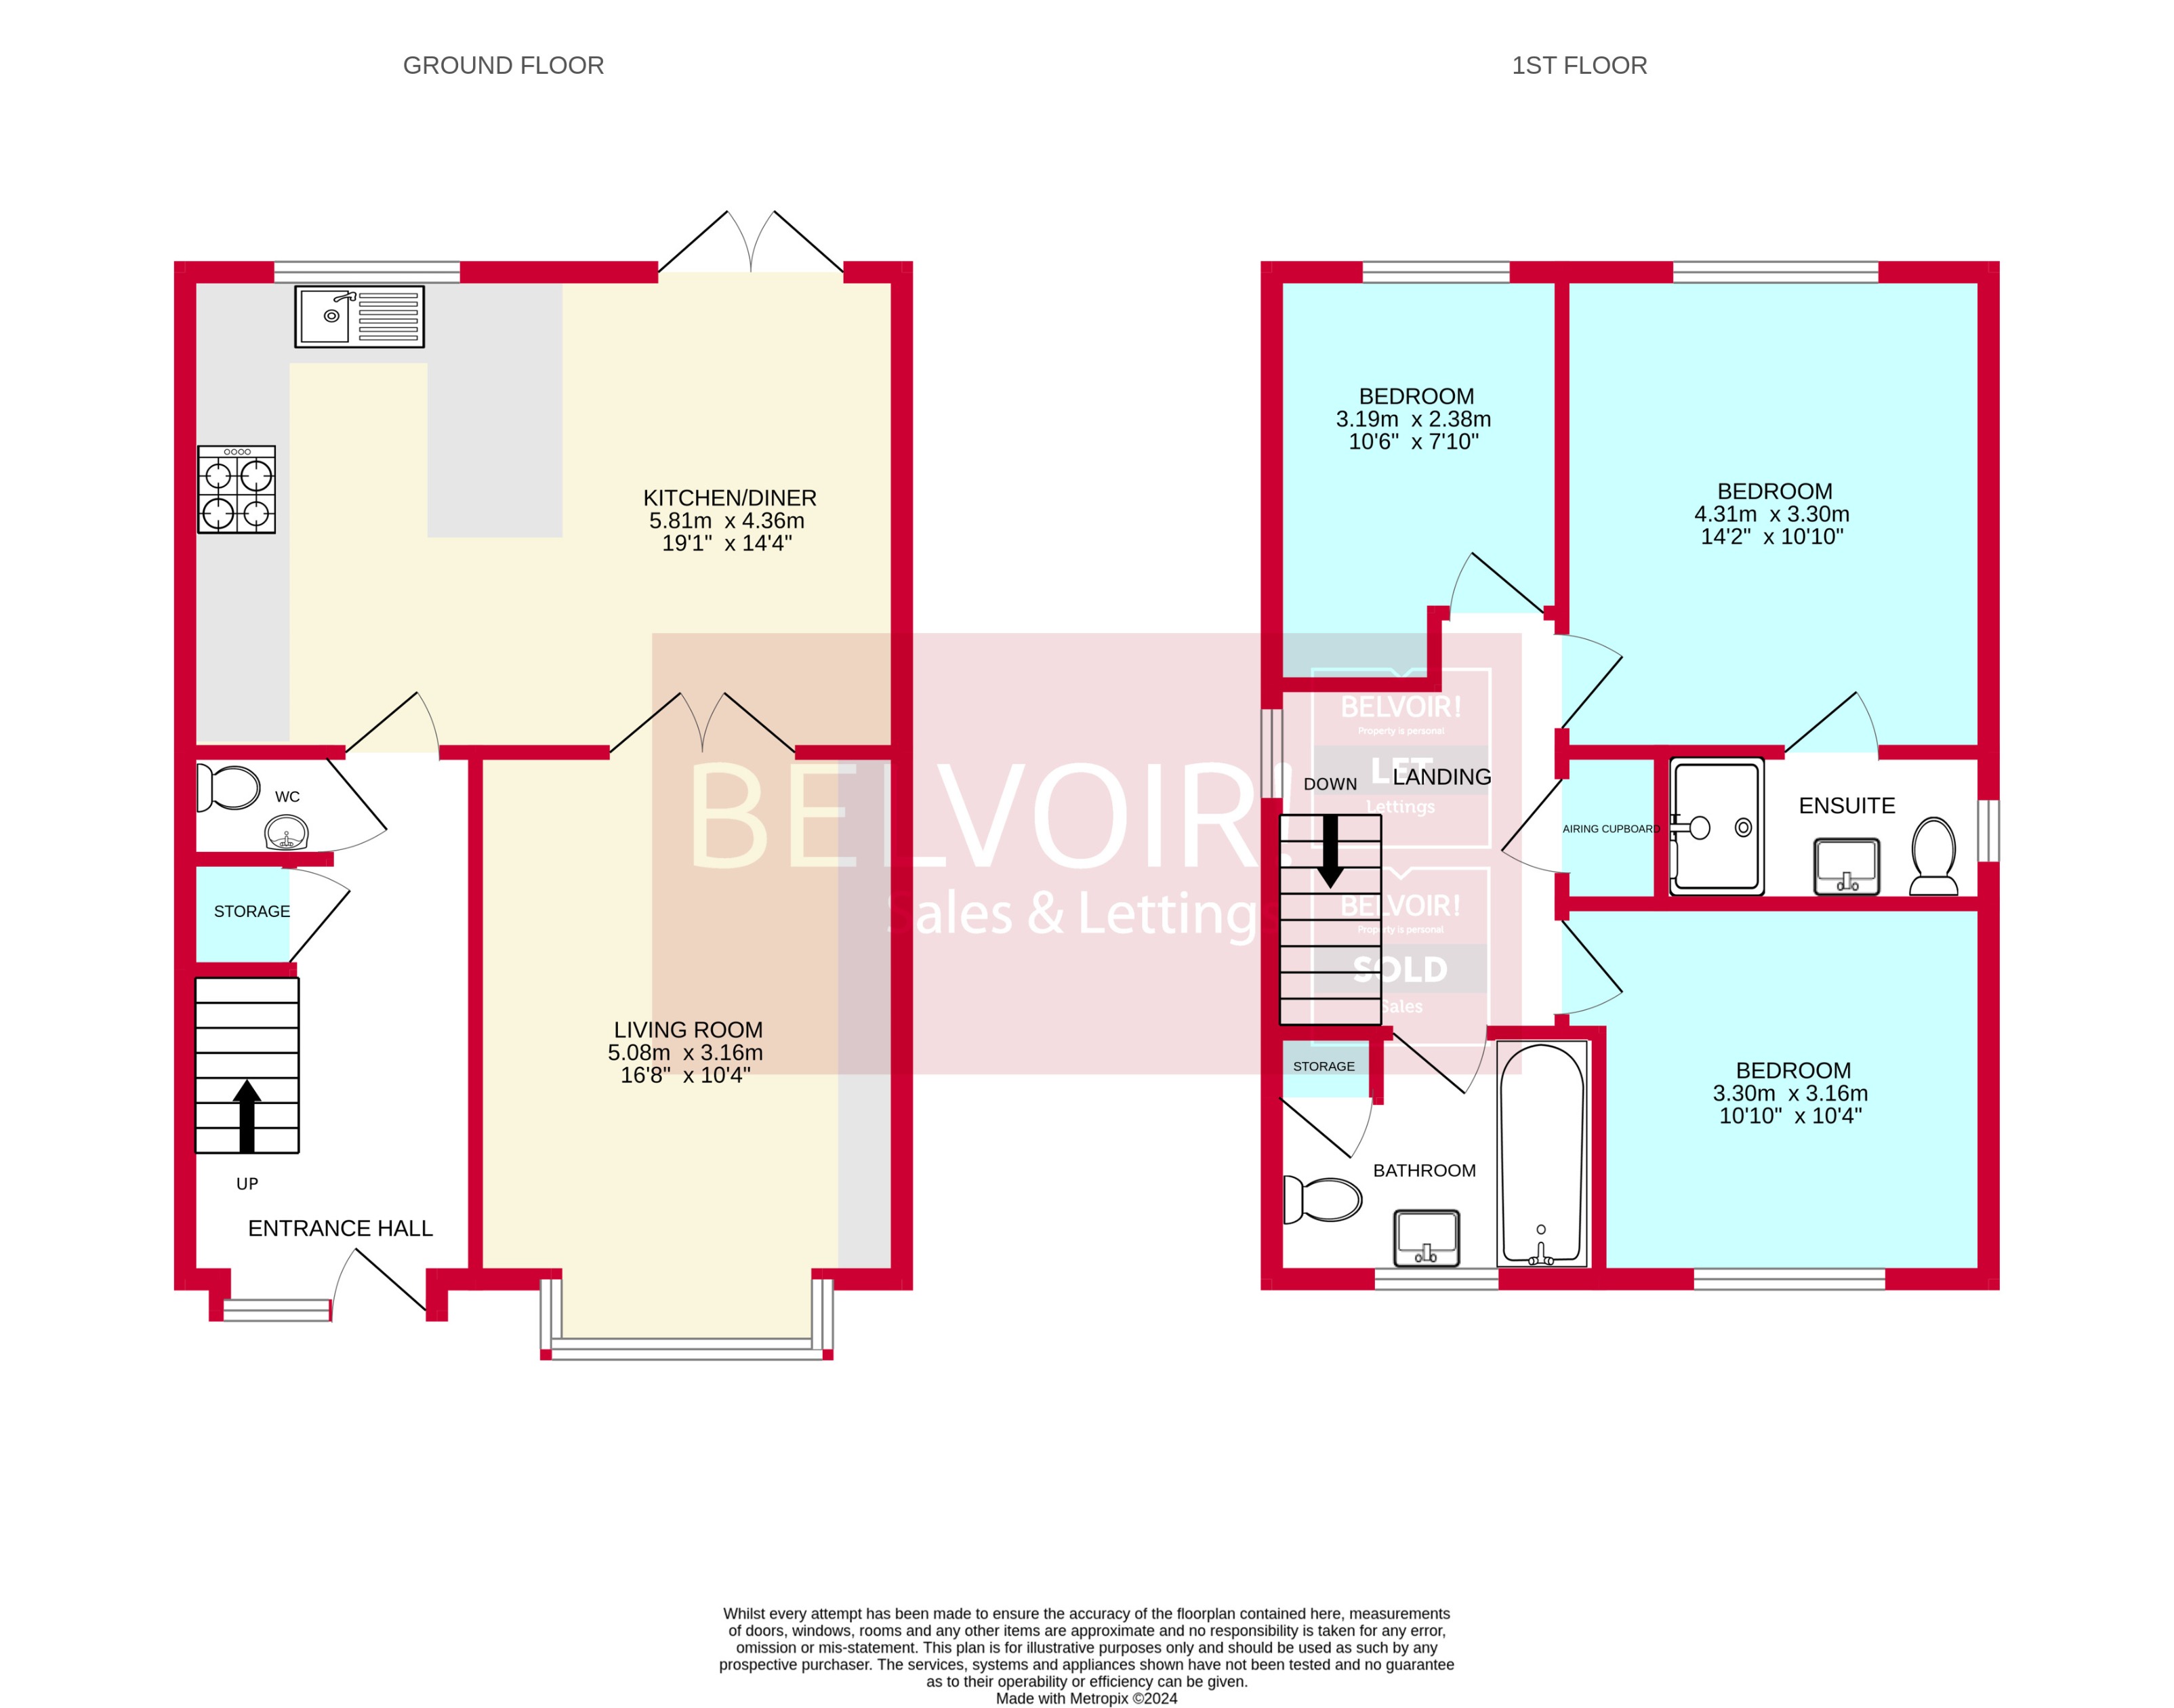
Upon entering the property, you are welcomed into a home that showcases modern living at its finest, with carefully considered features and contemporary design throughout. The spacious kitchen/diner forms the heart of the home, offering a fantastic space for everyday family life, entertaining guests and enjoying meals together. The kitchen boasts sleek, handleless cabinetry, stylish spotlights and a range of integrated appliances, creating a clean, modern and functional environment. A convenient breakfast bar provides the perfect spot for casual dining or a morning coffee, while the dedicated dining area offers ample room for a family dining table.
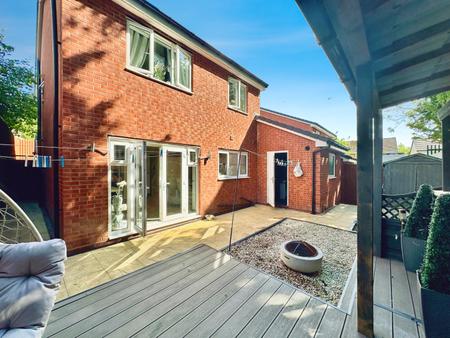
French doors open directly onto the rear garden, allowing natural light to flow into the space and creating a seamless connection between indoor and outdoor living. Whether enjoying a relaxed breakfast, hosting a dinner party or entertaining friends during the warmer months, this versatile room offers a wonderful setting for a variety of occasions. Double doors lead through to the main living room, providing the option to enjoy an open and connected feel while retaining the flexibility to separate the spaces when desired.
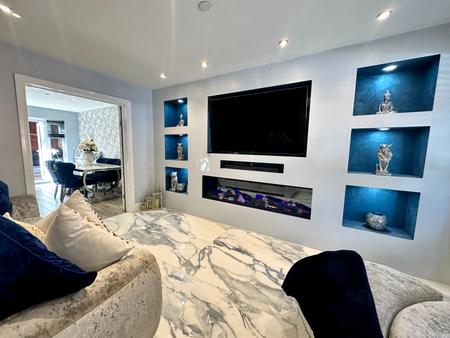
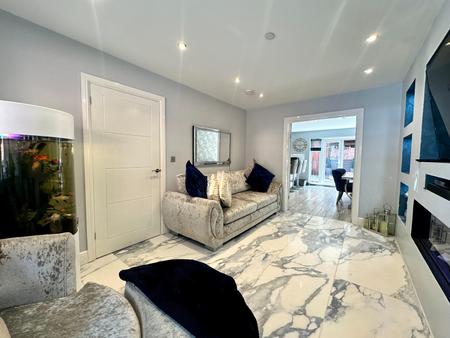
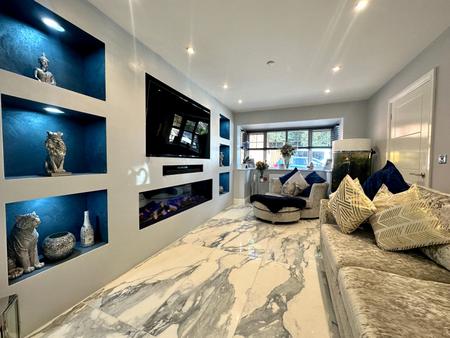
The primary living room continues the property's contemporary theme, offering a stylish and comfortable environment in which to unwind. Recessed spotlights enhance the modern finish, while the impressive feature media wall creates a striking focal point. Complete with recessed storage, a built-in fireplace and an integrated television, the media wall combines practicality with sophisticated design. Beautiful marble-effect floor tiles further enhance the room, adding a luxurious touch and complementing the property's modern aesthetic. This inviting reception space is ideal for relaxing with family, enjoying a cosy evening or entertaining guests in style.
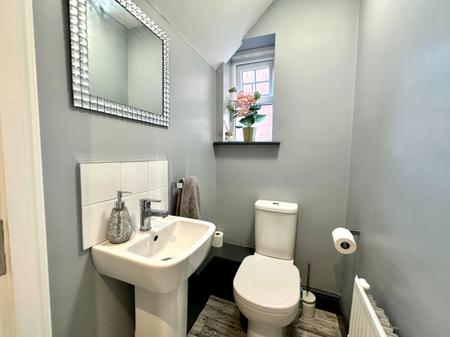
Completing the ground floor is a convenient downstairs WC, a valuable addition for busy households and visiting guests alike.
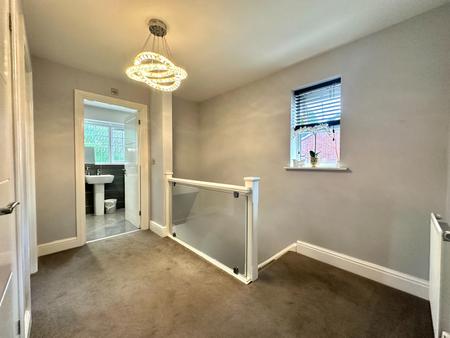
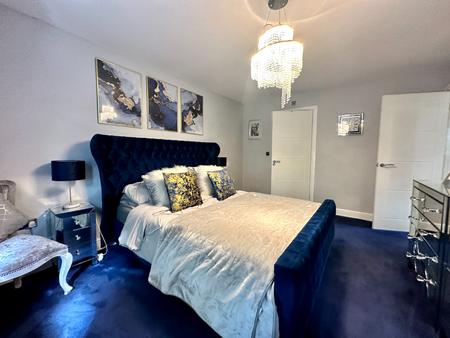
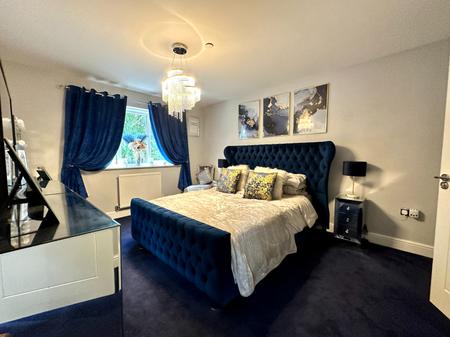
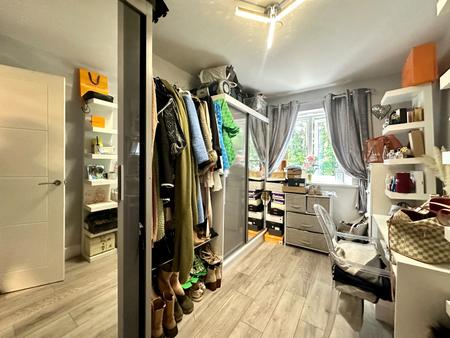
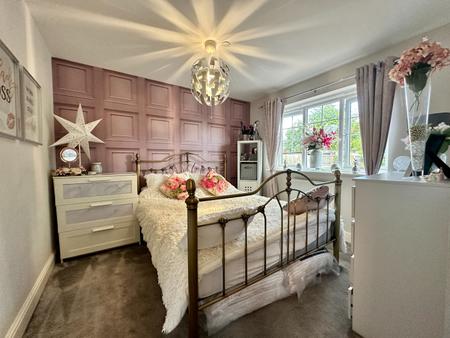
Moving upstairs, the first floor offers three well-proportioned bedrooms, each providing comfortable accommodation and flexibility to suit a range of needs. All three bedrooms are comfortably sized to accommodate double beds, making the property particularly appealing to families or those requiring additional space for guests, a home office or a dressing area.
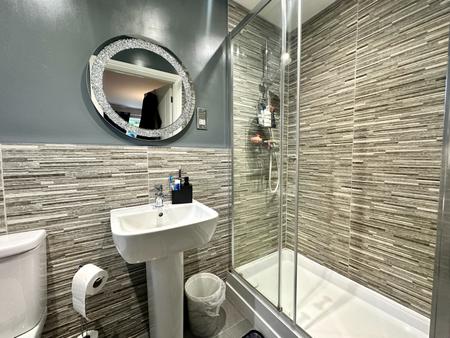
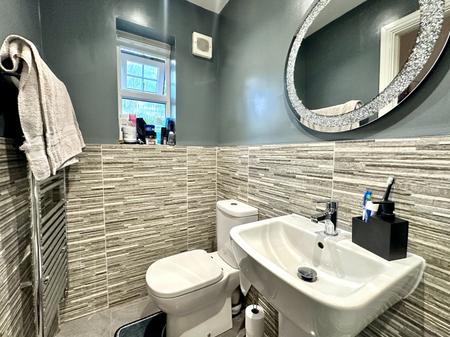
The principal bedroom benefits from its own private en-suite shower room, providing an added level of convenience and privacy. This is an excellent feature for those seeking a little extra comfort, allowing the main bedroom to function as a relaxing retreat away from the rest of the household.
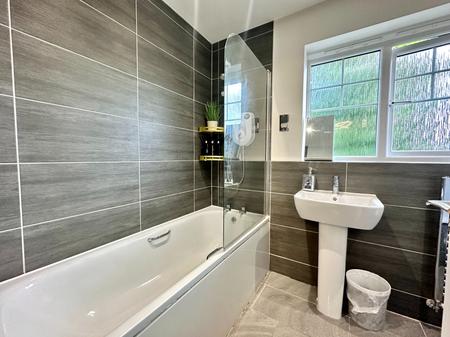
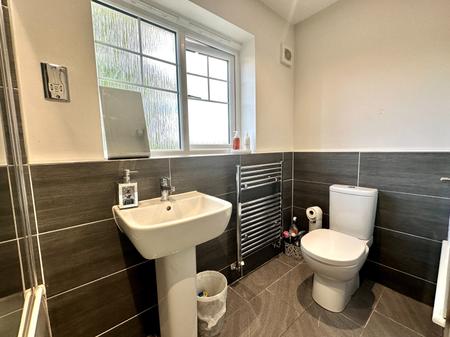
The remaining bedrooms offer versatile accommodation and can be adapted to suit individual requirements, whether as children's bedrooms, guest rooms or dedicated work-from-home spaces. Serving the additional bedrooms is the family bathroom, which features a full-sized bath with an electric overhead shower and partial wall tiling. Practical and functional, the bathroom provides everything needed for the demands of modern family life.
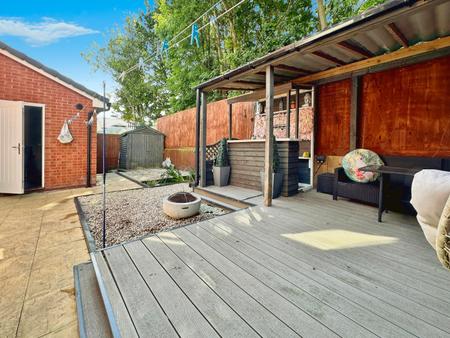
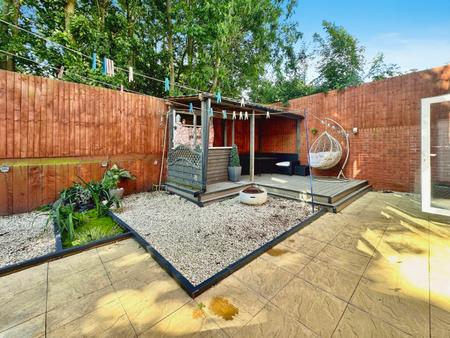
Externally, the property continues to impress with its attractive, multi-tiered rear garden, offering several distinct areas to relax, entertain and enjoy the outdoors. The garden has been arranged to make the most of the available space, providing opportunities for outdoor dining, socialising and unwinding during the warmer months. A patio area offers an ideal setting for garden furniture, making it perfect for morning coffee, evening meals or hosting friends and family.
The composite decking area adds a further stylish feature to the garden and incorporates an outdoor bar, creating a fantastic space for entertaining and enjoying summer gatherings. Whether you are planning a family barbecue, celebrating a special occasion or simply relaxing outside after a busy day, this garden offers an appealing extension of the home's living space.
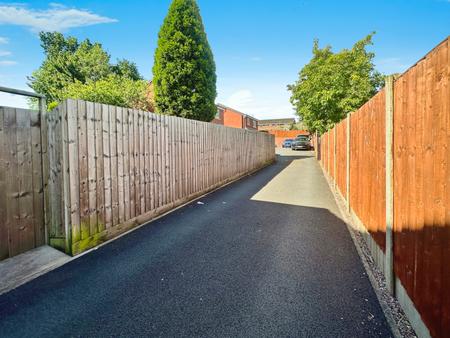
Additional benefits include convenient side access, providing practical access to the rear garden, along with access to the garage from the garden itself. The garage offers useful additional storage space for household items, tools, bicycles and outdoor equipment, helping to keep the main living areas clutter-free.
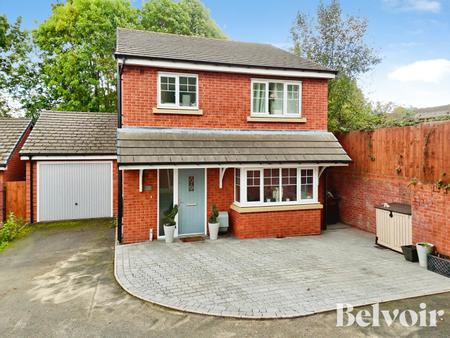
To the front of the property, a private driveway provides parking for up to three vehicles, a significant advantage for households with multiple cars or visiting guests. The garage also offers further secure parking or storage potential, subject to the owner's requirements, making the exterior of the property as practical as it is appealing.
The location is another key feature of this wonderful home. Rose Street, situated near Bilston, offers convenient access to a wide variety of local shops, businesses, everyday amenities and transport links. Residents can enjoy the benefits of nearby facilities while remaining tucked away from the busier surrounding areas, creating an appealing balance between convenience and tranquillity.
For commuters, the property is well placed for travelling into Wolverhampton and Birmingham, with tram connections providing an alternative to driving. The nearby road network also offers access towards the M6 and M5 via the Black Country New Road and Black Country Route, making the location particularly convenient for those travelling for work or leisure.
Combining stylish contemporary interiors, three generously proportioned bedrooms, a principal bedroom with en-suite, a modern kitchen/diner, an impressive feature living room and a versatile multi-tiered garden complete with an outdoor bar, this property offers a fantastic opportunity to secure a modern family home in a peaceful yet well-connected location.
A home that truly offers the best of both worlds — a private and relaxing setting with the convenience of town and city amenities close at hand.
Properties offering this combination of modern presentation, practical accommodation and outdoor entertaining space are well worth viewing. Contact Belvoir today to arrange your viewing and discover everything this fantastic Rose Street home has to offer! EPC rating: B. Council tax band: C, Tenure: Freehold,