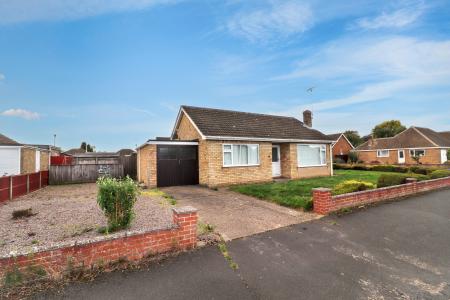
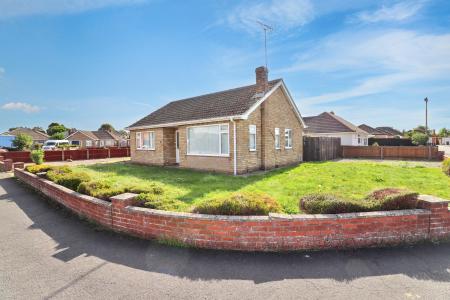
This detached bungalow presents an excellent opportunity for those seeking a well-proportioned residence in Spalding. The property comprises two thoughtfully arranged bedrooms and a modern bathroom, combining functionality with comfort. The spacious public room provides ample space for relaxation and entertaining, complemented by a light-filled conservatory which serves as an attractive additional living area. Benefitting from gas central heating and UPVC double glazing, this home is designed to offer a comfortable environment throughout the year.
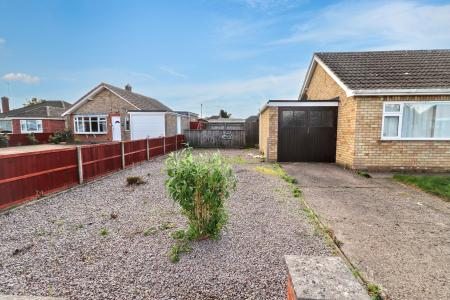
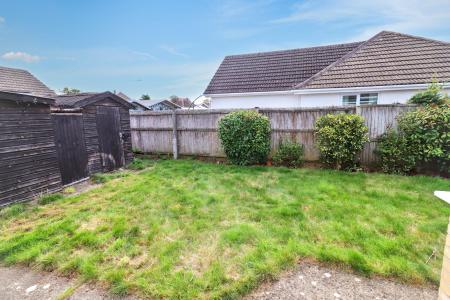
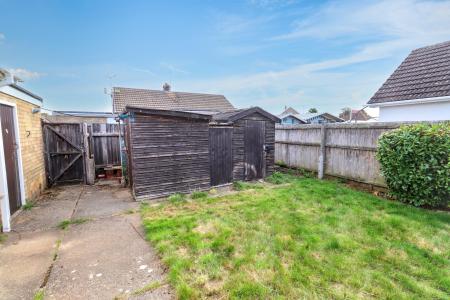
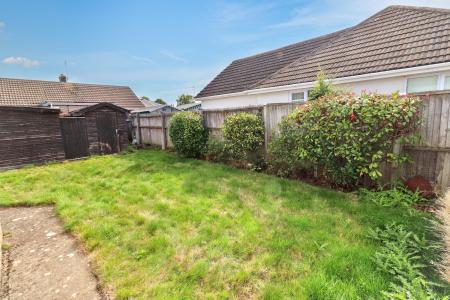
Positioned on a generous corner plot, the property enjoys a private garden, well-suited to a variety of outdoor activities and offering scope for personalisation. There is a single garage providing secure parking and storage, accompanied by ample additional parking on the plot itself. The freehold tenure ensures long-term security of ownership. Notable features include no onward chain, simplifying the purchase process.
Local area:
Situated in Spalding, this property enjoys convenient access to the amenities and services the town provides. The local area is known for its blend of residential tranquillity and practical proximity to shops, schools, and healthcare facilities. Transport links allow for ease of movement across Spalding and to surrounding areas, making this property suitable for a range of prospective buyers. EPC rating: D. Council tax band: B, Tenure: Freehold,
ENTRANCE
Porch to UPVC double glazed door and side panel.
ENTRANCE HALL
Radiator, airing cupboard housing hot water tank, airing cupboard.
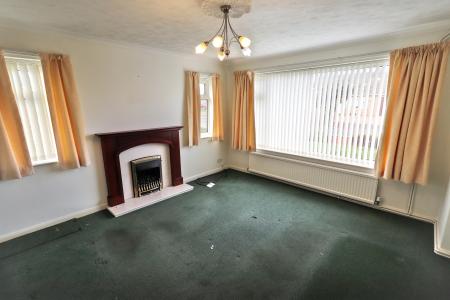
LOUNGE
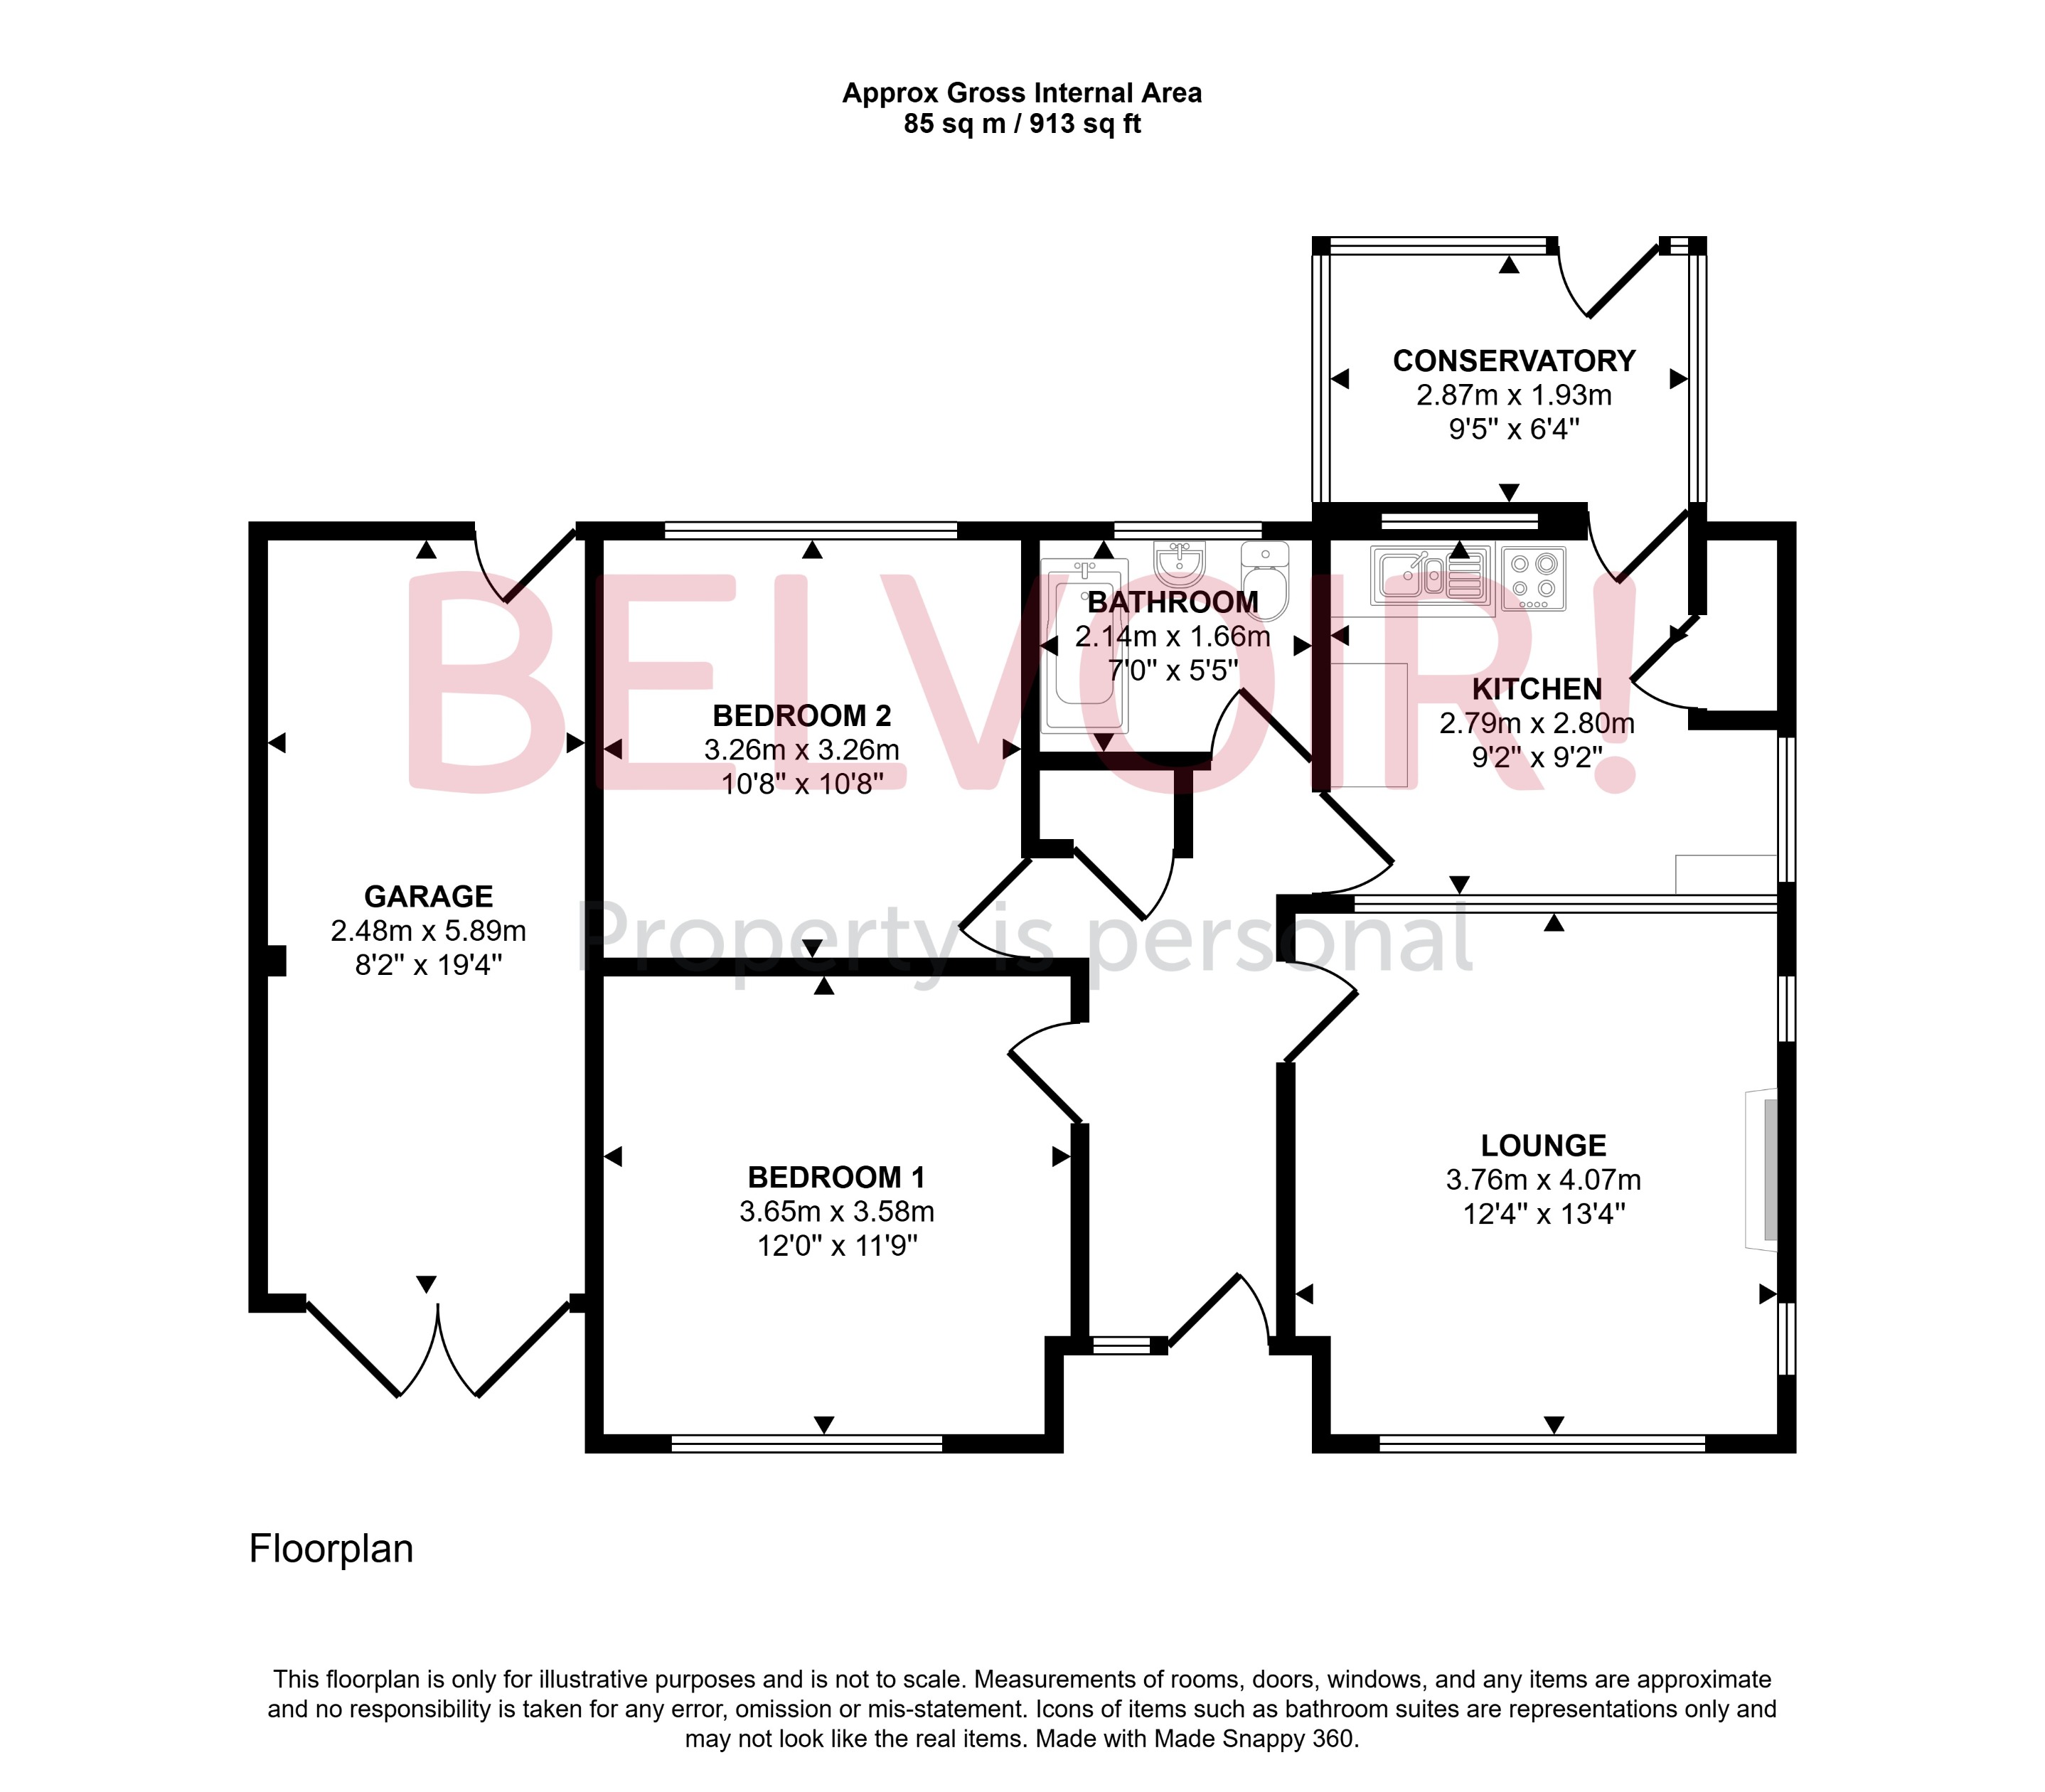
4.06m x 3.76m (13'4" x 12'4")
UPVC double glazed windows to the front and two UPVC double glazed windows to the side elevation, feature fire surround.
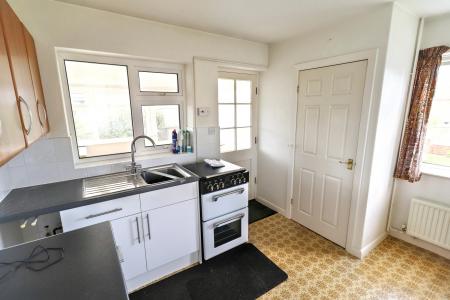
KITCHEN
2.79m x 2.79m (9'2" x 9'2")
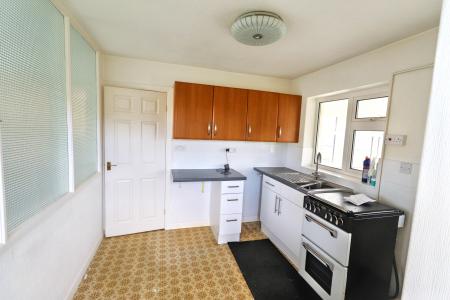
UPVC double glazed window to the rear and side elevation, door to the rear elevation, base and wall units, sink unit, space for cooker, radiator, storage cupboard.
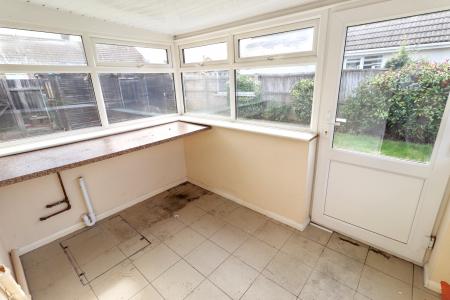
CONSERVATORY
2.87m x 1.93m (9'5" x 6'4")
UPVC double glazed construction on a low brick base, UPVC double glazed door to the rear, wall mounted heater, plumbing for washing machine.
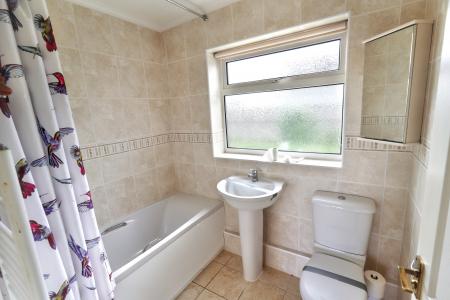
BATHROOM
UPVC double glazed window to the rear elevation, three piece suit comprising of WC, wash hand basin, panelled bath, heated towel rail .
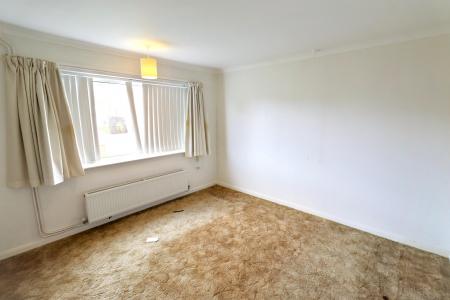
BEDROOM 1
3.66m x 3.58m (12'0" x 11'9")
UPVC double glazed window to the front elevation, radiator.
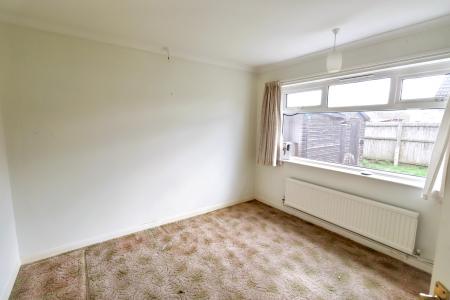
BEDROOM 2
3.25m x 3.25m (10'8" x 10'8")
UPVC double glazed window to the rear elevation, radiator
EXTERNALLY
FRONT and SIDE: low wall, laid to lawn, drive leading to garage, additional parking to side.
REAR: Enclosed by fence, laid to lawn, standing for storage sheds.
GARAGE
Attached garage, twin doors, light and power connected, wall mounted boiler, door to the rear elevation.