Standout Features
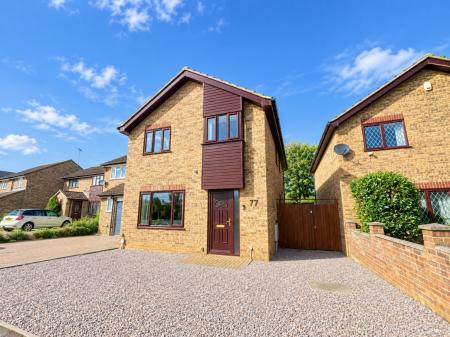
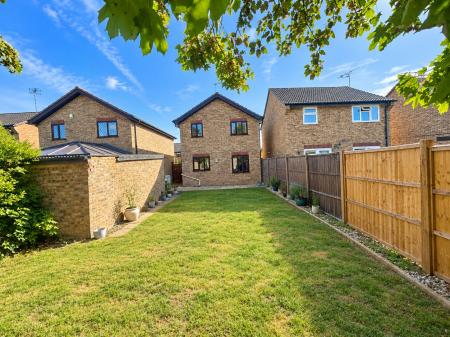
Spacious 4 bedroom detached family home
Generous and well proportioned living accommodation
Off road parking with a private driveway
Popular residential location close to local amenities and schools
Bright and welcoming living spaces
Property Description
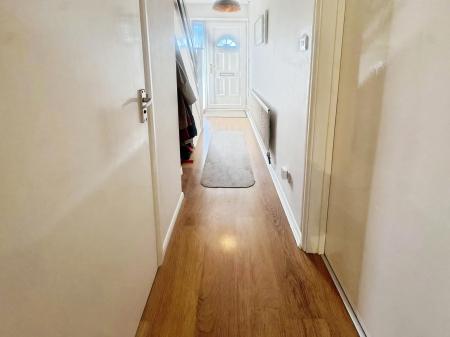
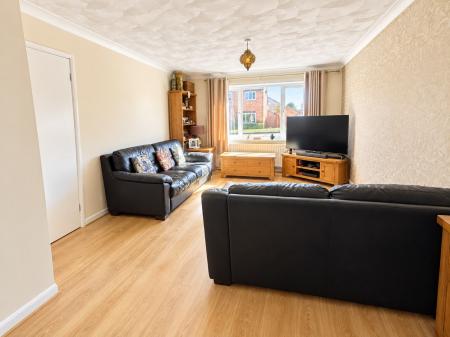
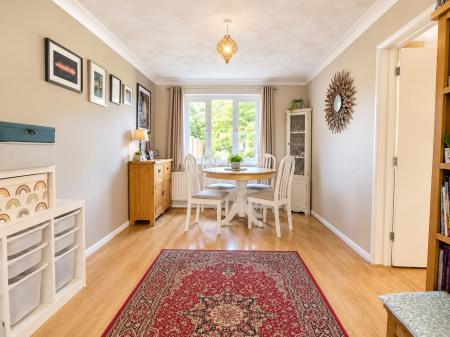
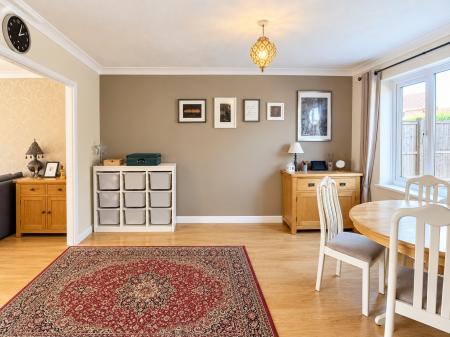
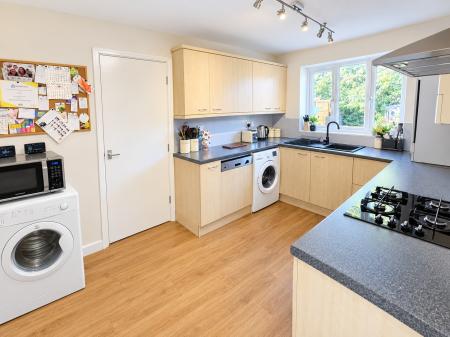
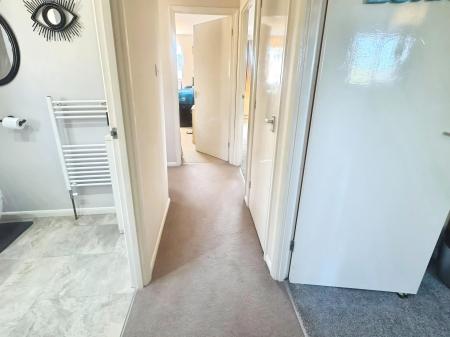
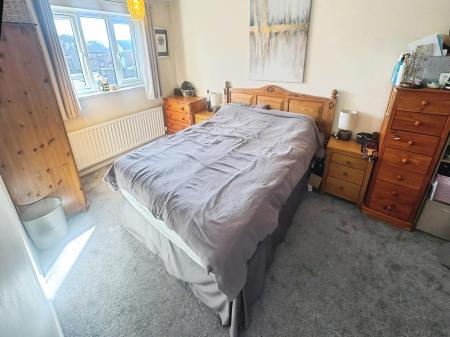
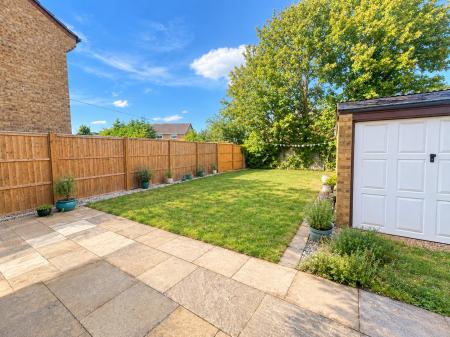
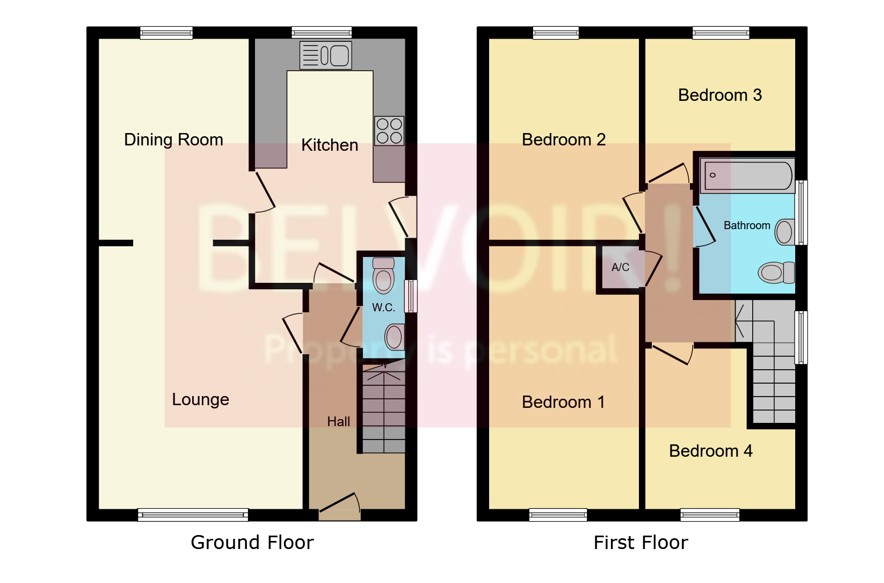
Situated in a lovely cul-de-sac in the popular village of Deeping St James, this well-presented four bedroom detached home offers spacious and well-proportioned accommodation throughout, together with off-road parking. The property is approached via an entrance hall which leads into a comfortable lounge with an open-plan flow through to the dining area, creating a sociable and versatile space ideal for both family living and entertaining. The kitchen is also located on the ground floor, providing a practical and well-positioned space. To the first floor are four well-proportioned bedrooms, offering excellent flexibility for family living, guests or home working. With its attractive cul-de-sac setting, detached accommodation, off-road parking and generous bedroom provision, this is an ideal family home in a desirable Deeping St James location. EPC rating: D. Council tax band: D, Tenure: Freehold,
Rooms
Location
Deeping St James is a popular village situated along the River Welland, offering a pleasant mix of traditional village charm and convenient local amenities. The area benefits from a range of shops, pubs, cafés, schools and community facilities, with further shopping, leisure and everyday amenities available in nearby Market Deeping. The surrounding countryside provides plenty of opportunities for walking and outdoor activities, while excellent road links offer easy access to Peterborough, Stamford and Bourne. With its attractive surroundings, welcoming community and convenient location, Deeping St James is an appealing place to live for families, professionals and those looking to enjoy a quieter village lifestyle.
Property Summary
Deeping St James is a well-proportioned four-bedroom detached family home, situated in a pleasant cul-de-sac within the popular village of Deeping St James. The property benefits from off-road parking and offers spacious accommodation comprising an entrance hall, lounge with open-plan access to the dining area, kitchen and four well-proportioned bedrooms to the first floor. Offering a practical layout and excellent potential for family living, this is a fantastic opportunity to acquire a detached home in a desirable residential location.
Room Dimentions
Lounge: 3.64m x 4.92m
Dining Room: 2.90m x 4.00m
Kitchen: 2.58m x 4.68m
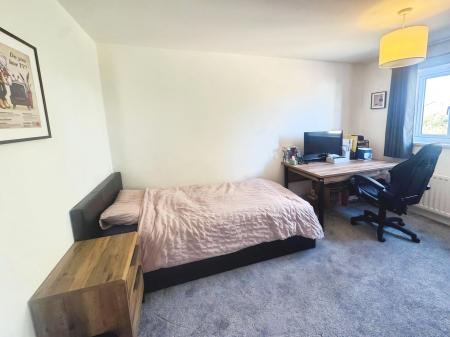
Bedroom One: 2.70m x 4.11m
Bedroom Two: 2.70m x 4.11m
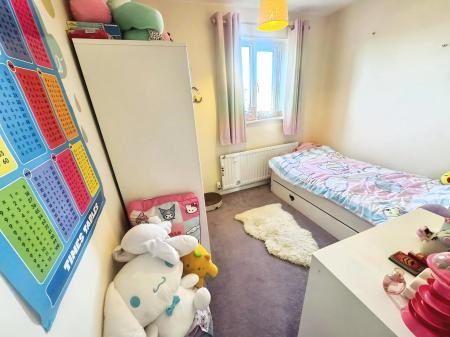
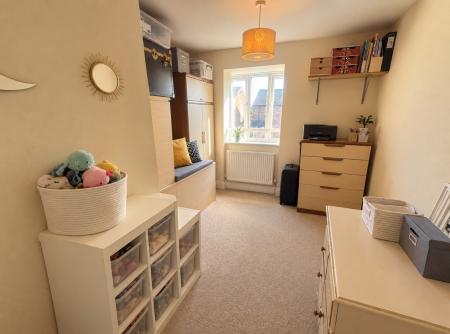
Bedroom Three: 2.78m x 3.14m
Bedroom Four: 2.78m x 2.37m
EPC
Please note: The EPC was carried out prior to improvements and alterations being made to the property.
Agent note
In accordance with the Money Laundering Regulations, all purchasers are required to complete identity verification and source of funds checks before the transaction can proceed.
A non-refundable compliance fee of £35.00 + VAT per buyer is payable to cover the cost of these mandatory identity and anti-money laundering checks.
Please note that we are unable to progress the sale until satisfactory verification has been completed for all purchasers. Until this process is finalised, the seller reserves the right to continue marketing the property and may accept an alternative offer.
Belvoir Disclaimer
Belvoir and its employees make every effort to ensure that the information contained in this advert is accurate at the time of publication. However, the details are intended as a guide only and do not form part of any contract. Measurements, descriptions, and photographs are provided in good faith but should be independently verified by prospective tenants or buyers. Belvoir accepts no liability for any errors or omissions and recommends all interested parties carry out their own inspections and seek independent advice where appropriate.
Read more
Close
Calculate Your Stamp Duty
Results
Stamp Duty To Pay:
Effective Rate:
| Tax Band |
% |
Taxable Sum |
Tax |
Fraser Close, Deeping St James, PE6
Struggling to find a property? Get in touch and we'll help you find your ideal property.