3 bedroom Terraced House For Sale
OIRO £170,000
Situated within a highly desirable and sought-after area, this traditional three-bedroom terraced property occupies a generous plot and is conveniently positioned for a range of local amenities, with nearby access to the dual carriageway and wider motorway network.
Constructed to a traditional design and offering well-proportioned accommodation throughout, the property is presented in very good order and would make an excellent first home. It also provides scope for a new owner to introduce further improvements, should they wish, creating a home that reflects their own tastes while potentially enhancing its value.
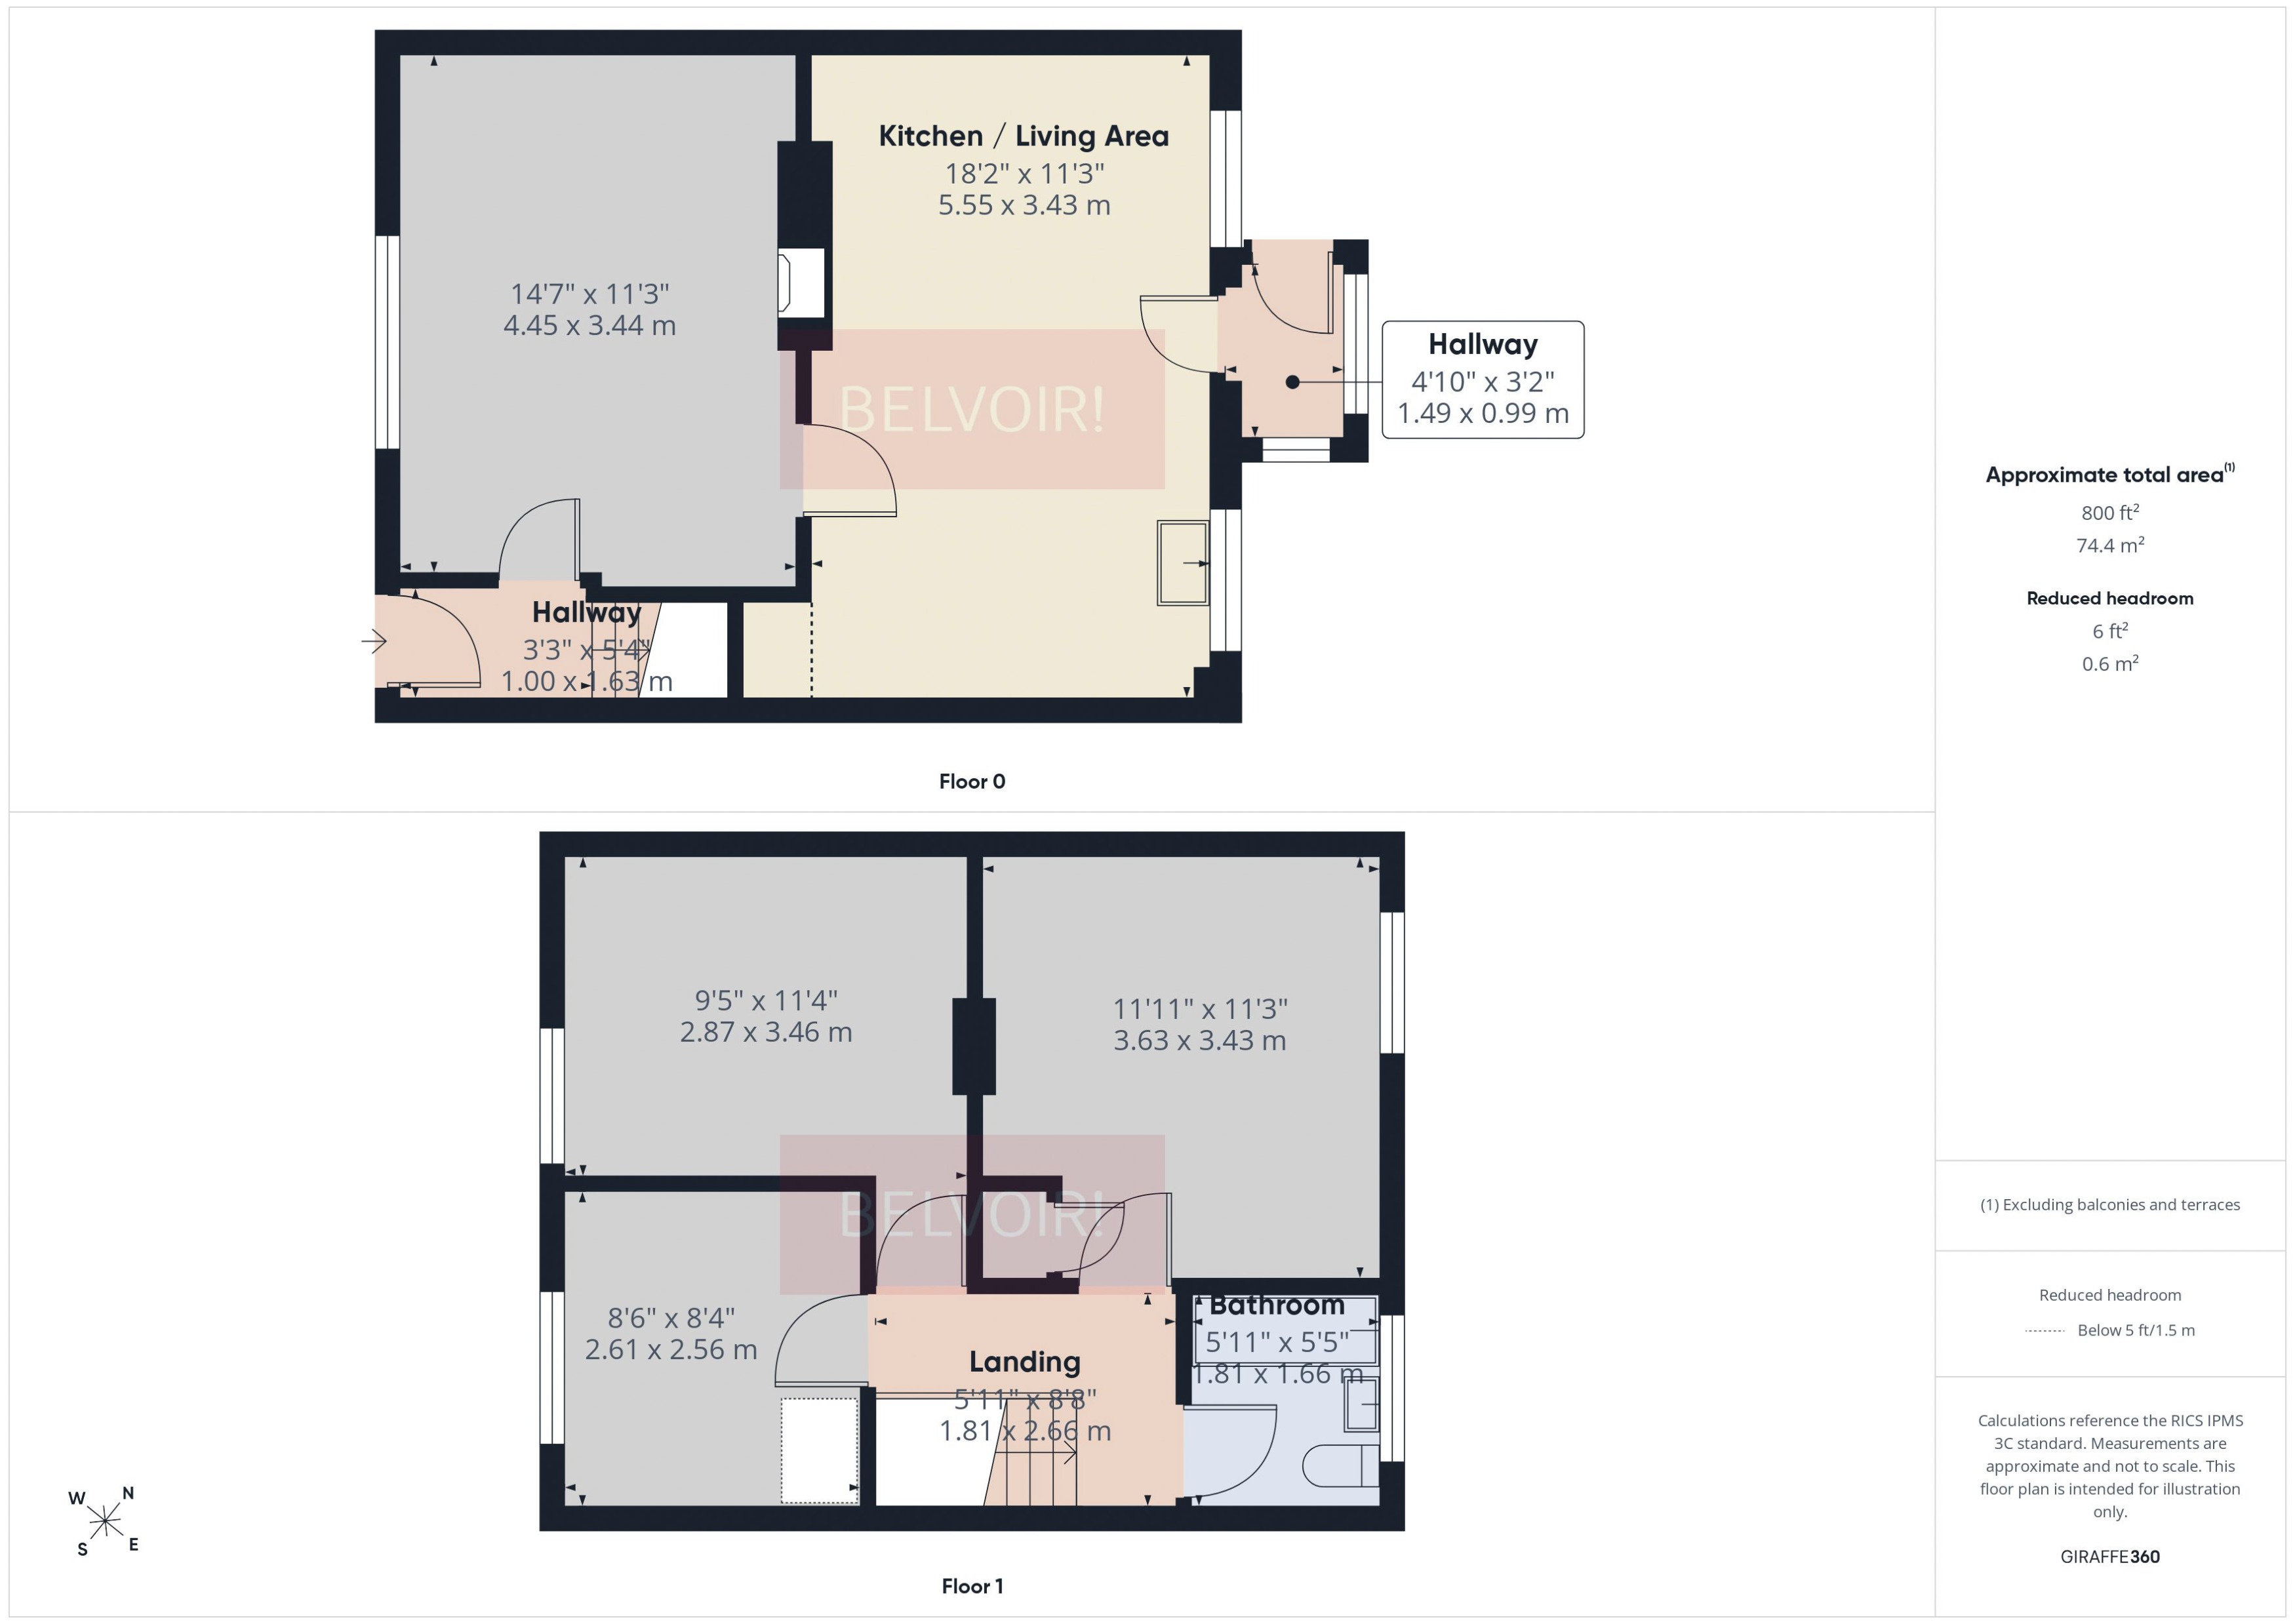
The ground floor features a spacious kitchen/diner extending across the full width of the property. This versatile space offers the kind of practical, sociable layout that appeals to modern living, providing room to prepare meals, dine and entertain within one generous area.
To the first floor are three bedrooms, comprising two well-proportioned doubles and a genuine single bedroom, together with a recently refitted contemporary-style bathroom.
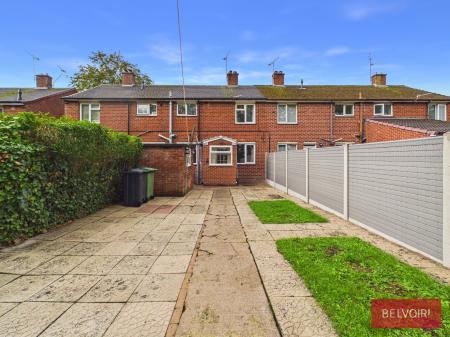
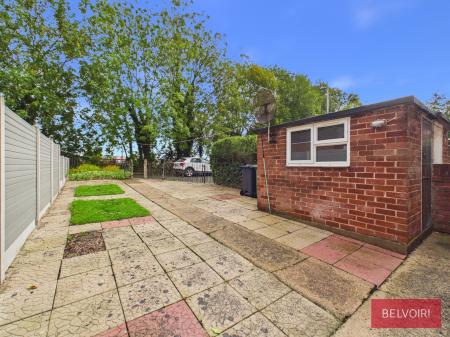
Externally, the property continues to offer several appealing features. To the rear is a large, enclosed garden area, predominantly laid to paving, along with a useful brick-built storage shed. The garden also provides off-road parking for one vehicle, with additional space for a further vehicle immediately beyond the rear gate.
Combining traditional construction, generous accommodation, a substantial plot and convenient access to local amenities and major routes, this property offers an appealing opportunity for first-time buyers and those seeking a home with further potential. An internal viewing is strongly recommended to appreciate the space, presentation and versatility on offer EPC rating: C. Council tax band: C, Tenure: Freehold,

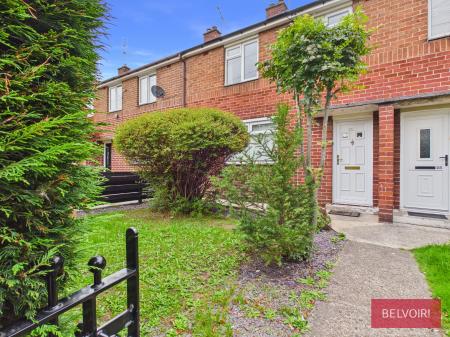
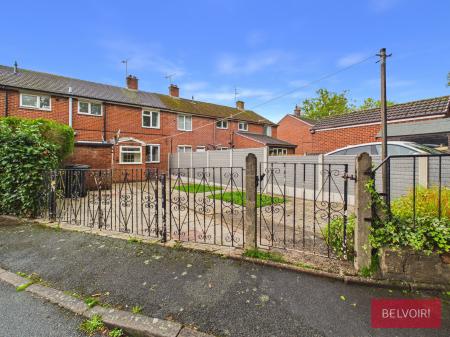
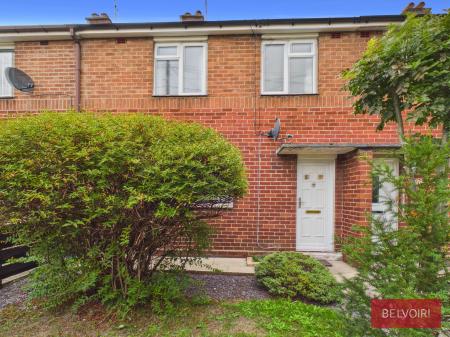
The property is approached via a black wrought-iron gate, with mature coniferous trees to either side providing a welcome degree of privacy to the front garden. A shared concrete footpath leads directly to the front entrance, with a small lawned garden area adjoining the path
The property is entered via a uPVC external front door into a small entrance hallway, with the staircase rising to the first-floor accommodation immediately ahead. An internal door to the left leads into the lounge. The hallway is fitted with a ceiling light
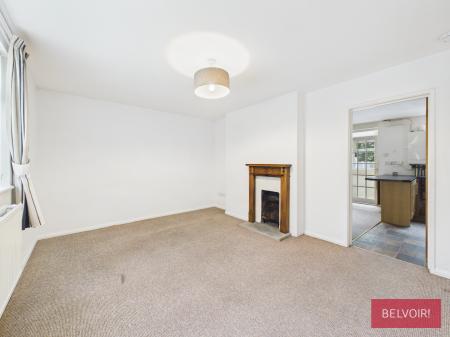
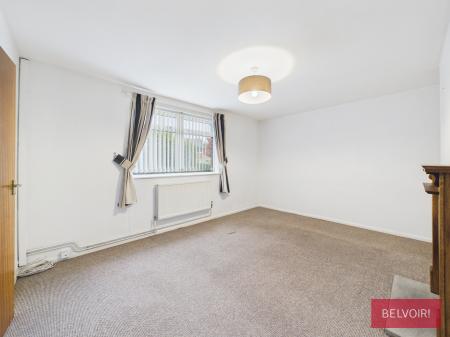
The lounge is a well-proportioned main reception room, featuring a front-facing uPVC double-glazed window fitted with vertical blinds. A chimney breast with an alcove incorporates a feature fireplace, while additional features include a radiator, carpeted flooring and ceiling light. An internal door provides access to the kitchen/diner.
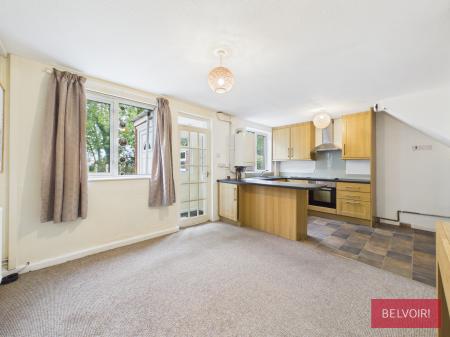
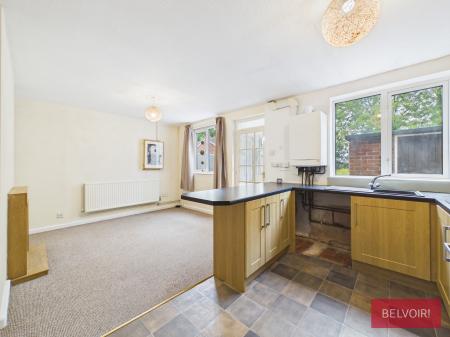
A particular feature of the property is the impressive full-width kitchen/dining room situated to the rear of the dwelling. This generous and versatile space provides the type of layout increasingly sought after by modern families, allowing food preparation, dining and entertaining to take place within one sociable room.
The kitchen area is fitted with a comprehensive range of light wood-effect wall and base units, incorporating an integrated oven with inset hob over, splashback and extractor hood, together with an inset sink, mixer tap and single drainer. The sink is positioned beneath one of two rear-facing uPVC double-glazed windows, providing good natural light.
There is plumbing for a washing machine, together with a wall-mounted gas boiler. The kitchen area has tiled-effect laminate flooring, while the adjoining dining area is carpeted and benefits from a further rear-facing uPVC double-glazed window and a glazed internal door providing access to the rear porch.
The rear porch provides a useful transitional space between the kitchen/dining room and the garden. It benefits from a rear-facing window, together with a part-glazed external door providing direct access to the enclosed rear garde
A carpeted staircase rises to the first-floor accommodation, where the landing provides access to three bedrooms and the family bathroom via four internal doors. The landing is fitted with a ceiling light and benefits from an attic hatch.
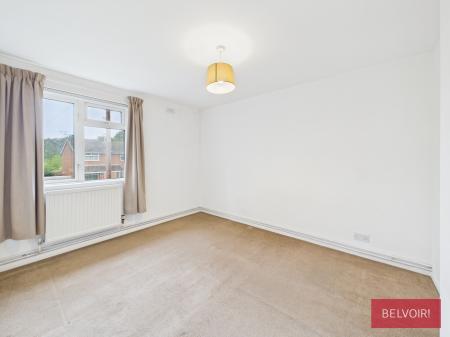
A well-proportioned and spacious double bedroom, featuring a front-facing uPVC double-glazed window, radiator and carpeted flooring. The room offers generous proportions and comfortable space for a range of bedroom furniture
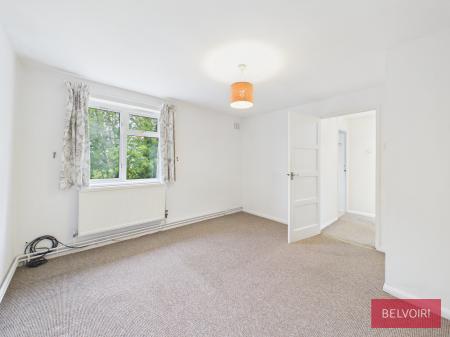
A particularly generous double bedroom with a rear-facing uPVC double-glazed window, providing good natural light. The room offers ample space for a full range of bedroom furniture and benefits from a useful built-in storage cupboard, radiator and ceiling light.
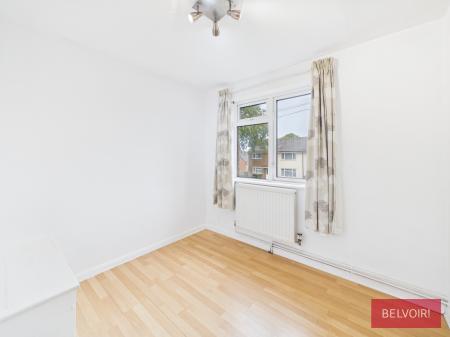
A traditionally proportioned and genuine single bedroom, rather than a small box room, featuring a front-facing uPVC double-glazed window fitted with vertical blinds. The room has wood laminate flooring, together with a radiator and ceiling light.
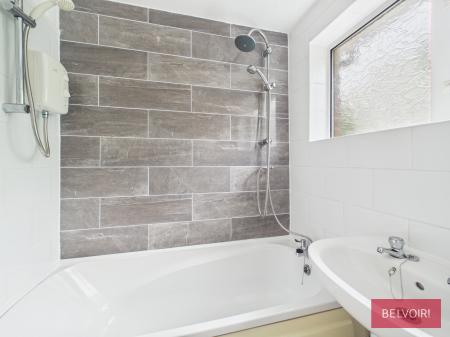
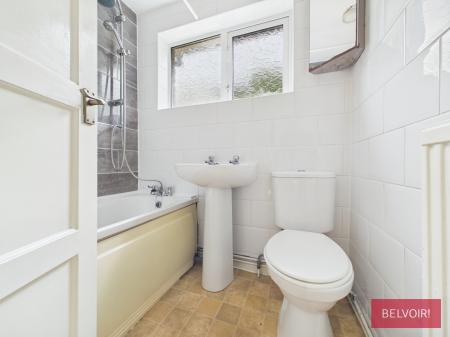
A contemporary-style bathroom fitted with a rear-facing uPVC double-glazed window with privacy glass, providing natural light while maintaining privacy. The suite comprises a low-level WC with push-button flush, pedestal wash basin and panelled enamel bath with mixer taps and shower attachments, incorporating two shower heads. There is also a separate wall-mounted shower unit with glazed shower screen.
The room benefits from fully tiled walls, a mirrored corner storage cupboard, radiator, recessed lighting and tiled-effect laminate flooring.
The property benefits from a generously proportioned enclosed rear garden, predominantly laid to paving and incorporating two small, square lawned areas which provide some greenery and contrast. There is also a useful brick-built external storage unit, providing practical additional storage.
Access is provided via double wrought-iron gates, together with a separate single wrought-iron pedestrian gate. The rear garden offers ample space for off-road parking for one vehicle, with additional parking available immediately adjacent to the double gates, providing space for a second car.
We would like to point out that all measurements, floor plans and photographs are for guidance purposes only (photographs may be taken with a wide angled/zoom lens), and dimensions, shapes and precise locations may differ to those set out in these sales particulars which are approximate and intended for guidance purposes only.
These particulars, whilst believed to be accurate are set out as a general outline only for guidance and do not constitute any part of an offer or contract. Intending purchasers should not rely on them as statements of representation of fact, but must satisfy themselves by inspection or otherwise as to their accuracy. We have not tested any apparatus, equipment, fixtures, fittings or services and so cannot verify they are in working order or fit for purpose. No person in this firms employment has the authority to make or give any representation or warranty in respect of the property.
In accordance with current Anti-Money Laundering regulations, all buyers are required to undergo an identity verification check. A non-refundable fee of £24 per buyer applies for this mandatory check, which must be completed before the sale can proceed.
Get in touch with us today to be connected with our expert mortgage advisor. With access to thousands of mortgage products from over 100 lenders, they offer personalised advice tailored to your individual circumstances. They’ll help you secure the best mortgage deal and guide you smoothly from application through to completion.
| Tax Band | % | Taxable Sum | Tax |
|---|
Struggling to find a property? Get in touch and we'll help you find your ideal property.