3D virtual tour available in tab!
Spacious family home
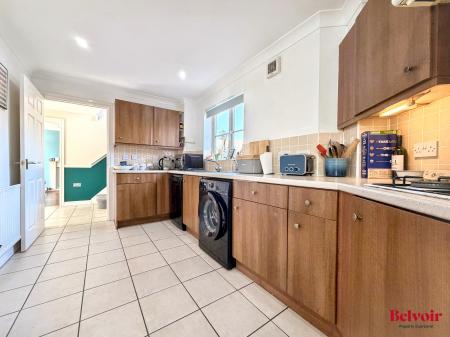
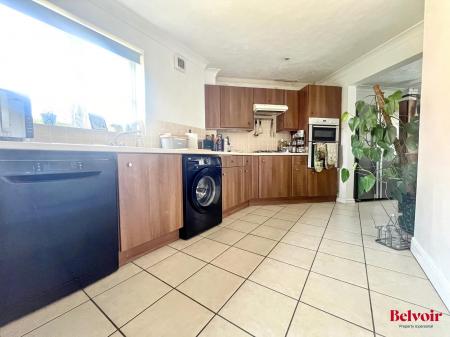
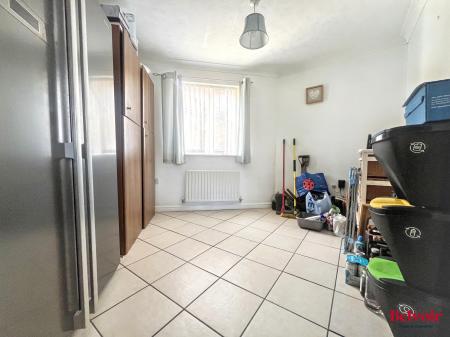
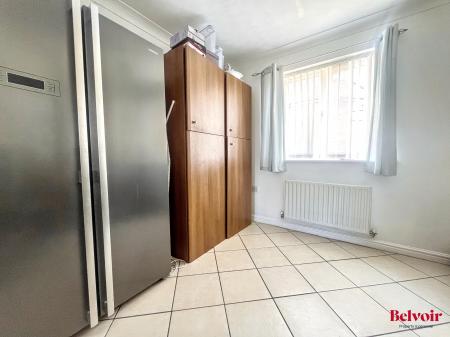
Exceptionally large kitchen & utility
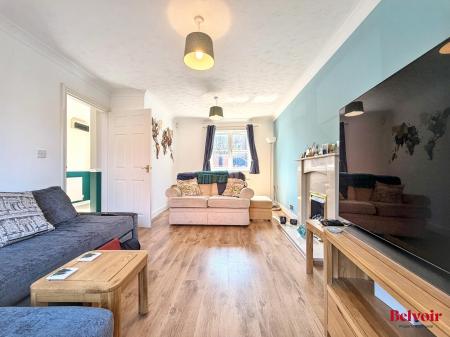
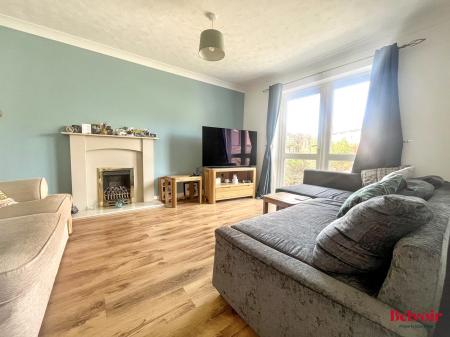
Separate living room & dining room
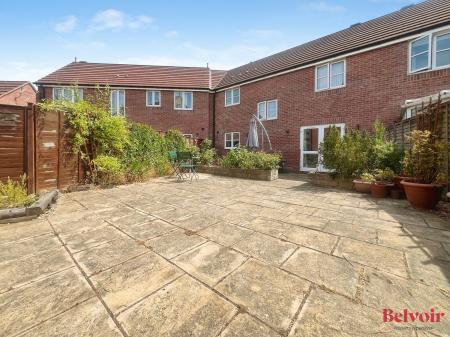
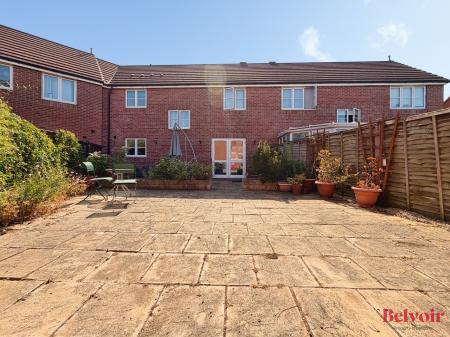
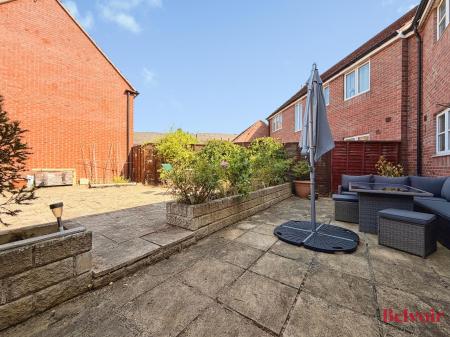
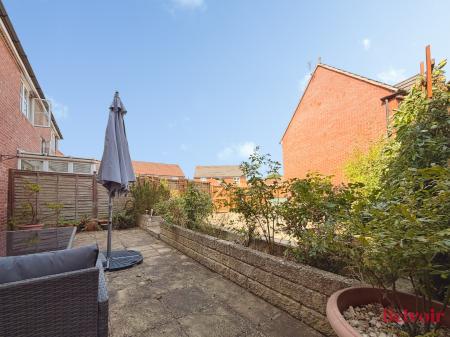
Large garden with rear access
Garage & allocated parking space
Great location for access to M5
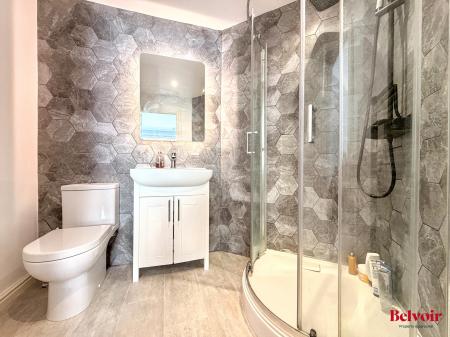
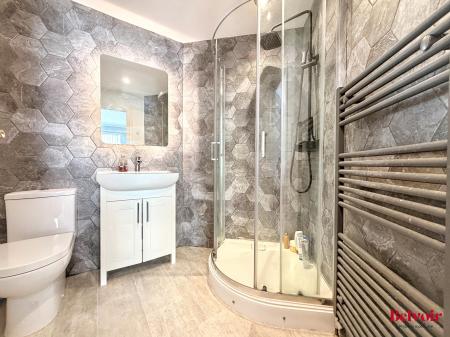
Family bathroom & en-suite
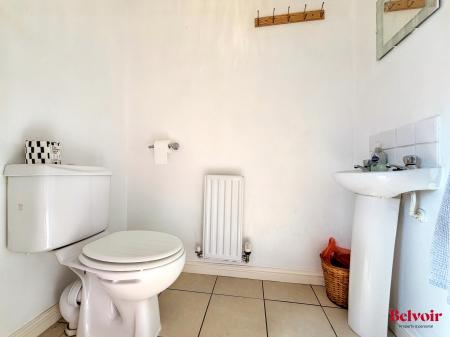
Downstairs W.C
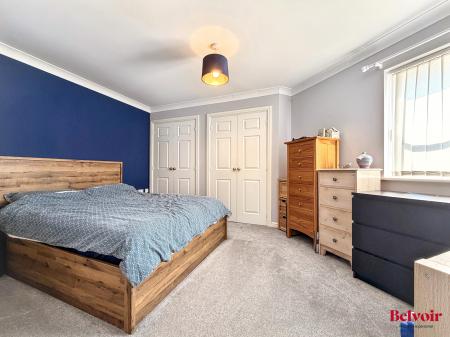
Main bedroom with 2 built in wardrobes
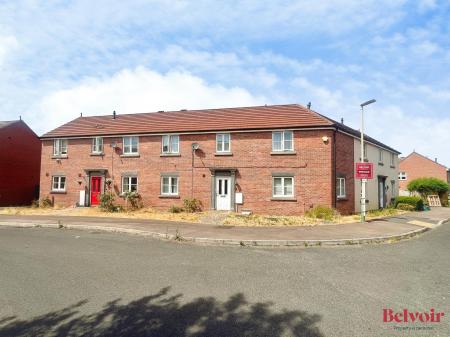
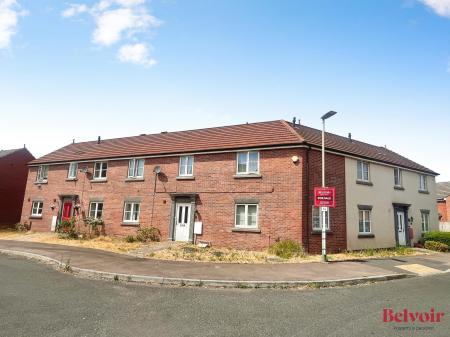
This MUST VIEW spacious and exceptionally well-proportioned four-bedroom family home offers more living space than most properties on the development, making it an ideal choice for growing families and first-time buyers alike.
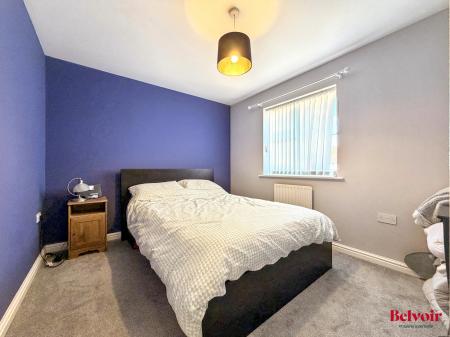
The accommodation comprises four generously sized bedrooms, including three doubles and a good-sized single. The impressive principal bedroom benefits from two built-in wardrobes and a private en-suite shower room, while the remaining bedrooms are served by a modern family bathroom.
At the heart of the home is an exceptionally large kitchen, providing an excellent space for cooking, entertaining, and everyday family life. A substantial utility room offers additional storage and practicality, while a separate living room and dining room provide the perfect setting for family meals or hosting guests.
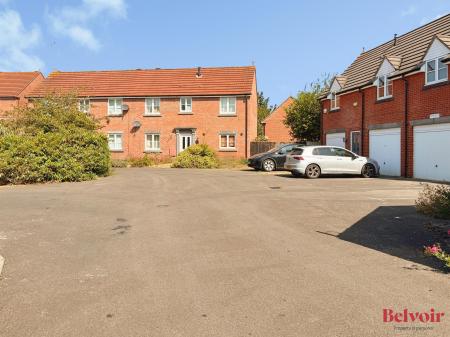
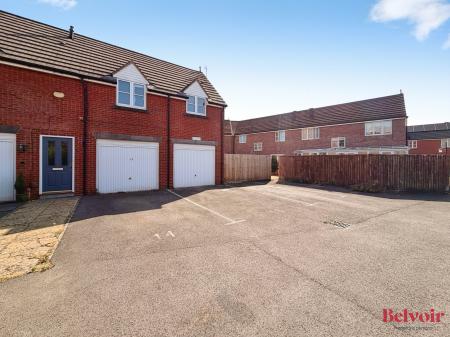
Outside, the property boasts a generous rear garden with rear access leading directly to the garage and allocated parking space, offering both convenience and security.
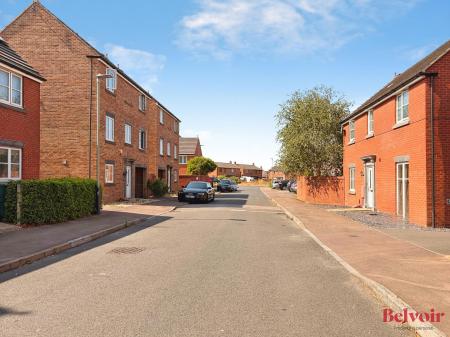
Ideally situated for commuters, the property enjoys excellent transport links to Cheltenham, Gloucester, Tewkesbury and the M5 motorway, making it perfectly placed for those travelling throughout the region.
Combining spacious accommodation, excellent commuter links and superb family-friendly features, this is a fantastic opportunity for first-time buyers and families seeking a home with room to grow. EPC rating: C. Council tax band: C, Tenure: Freehold,
Further details:
Year the property was built: 2004
Garden faces: North- West
Loft information:
Insulated: Yes
Boarded: Yes
Heating information: Gas central heating
Recently serviced: Yes 2026
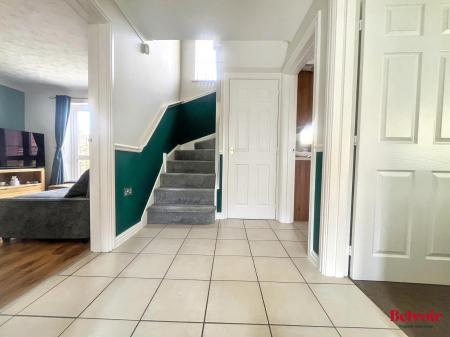
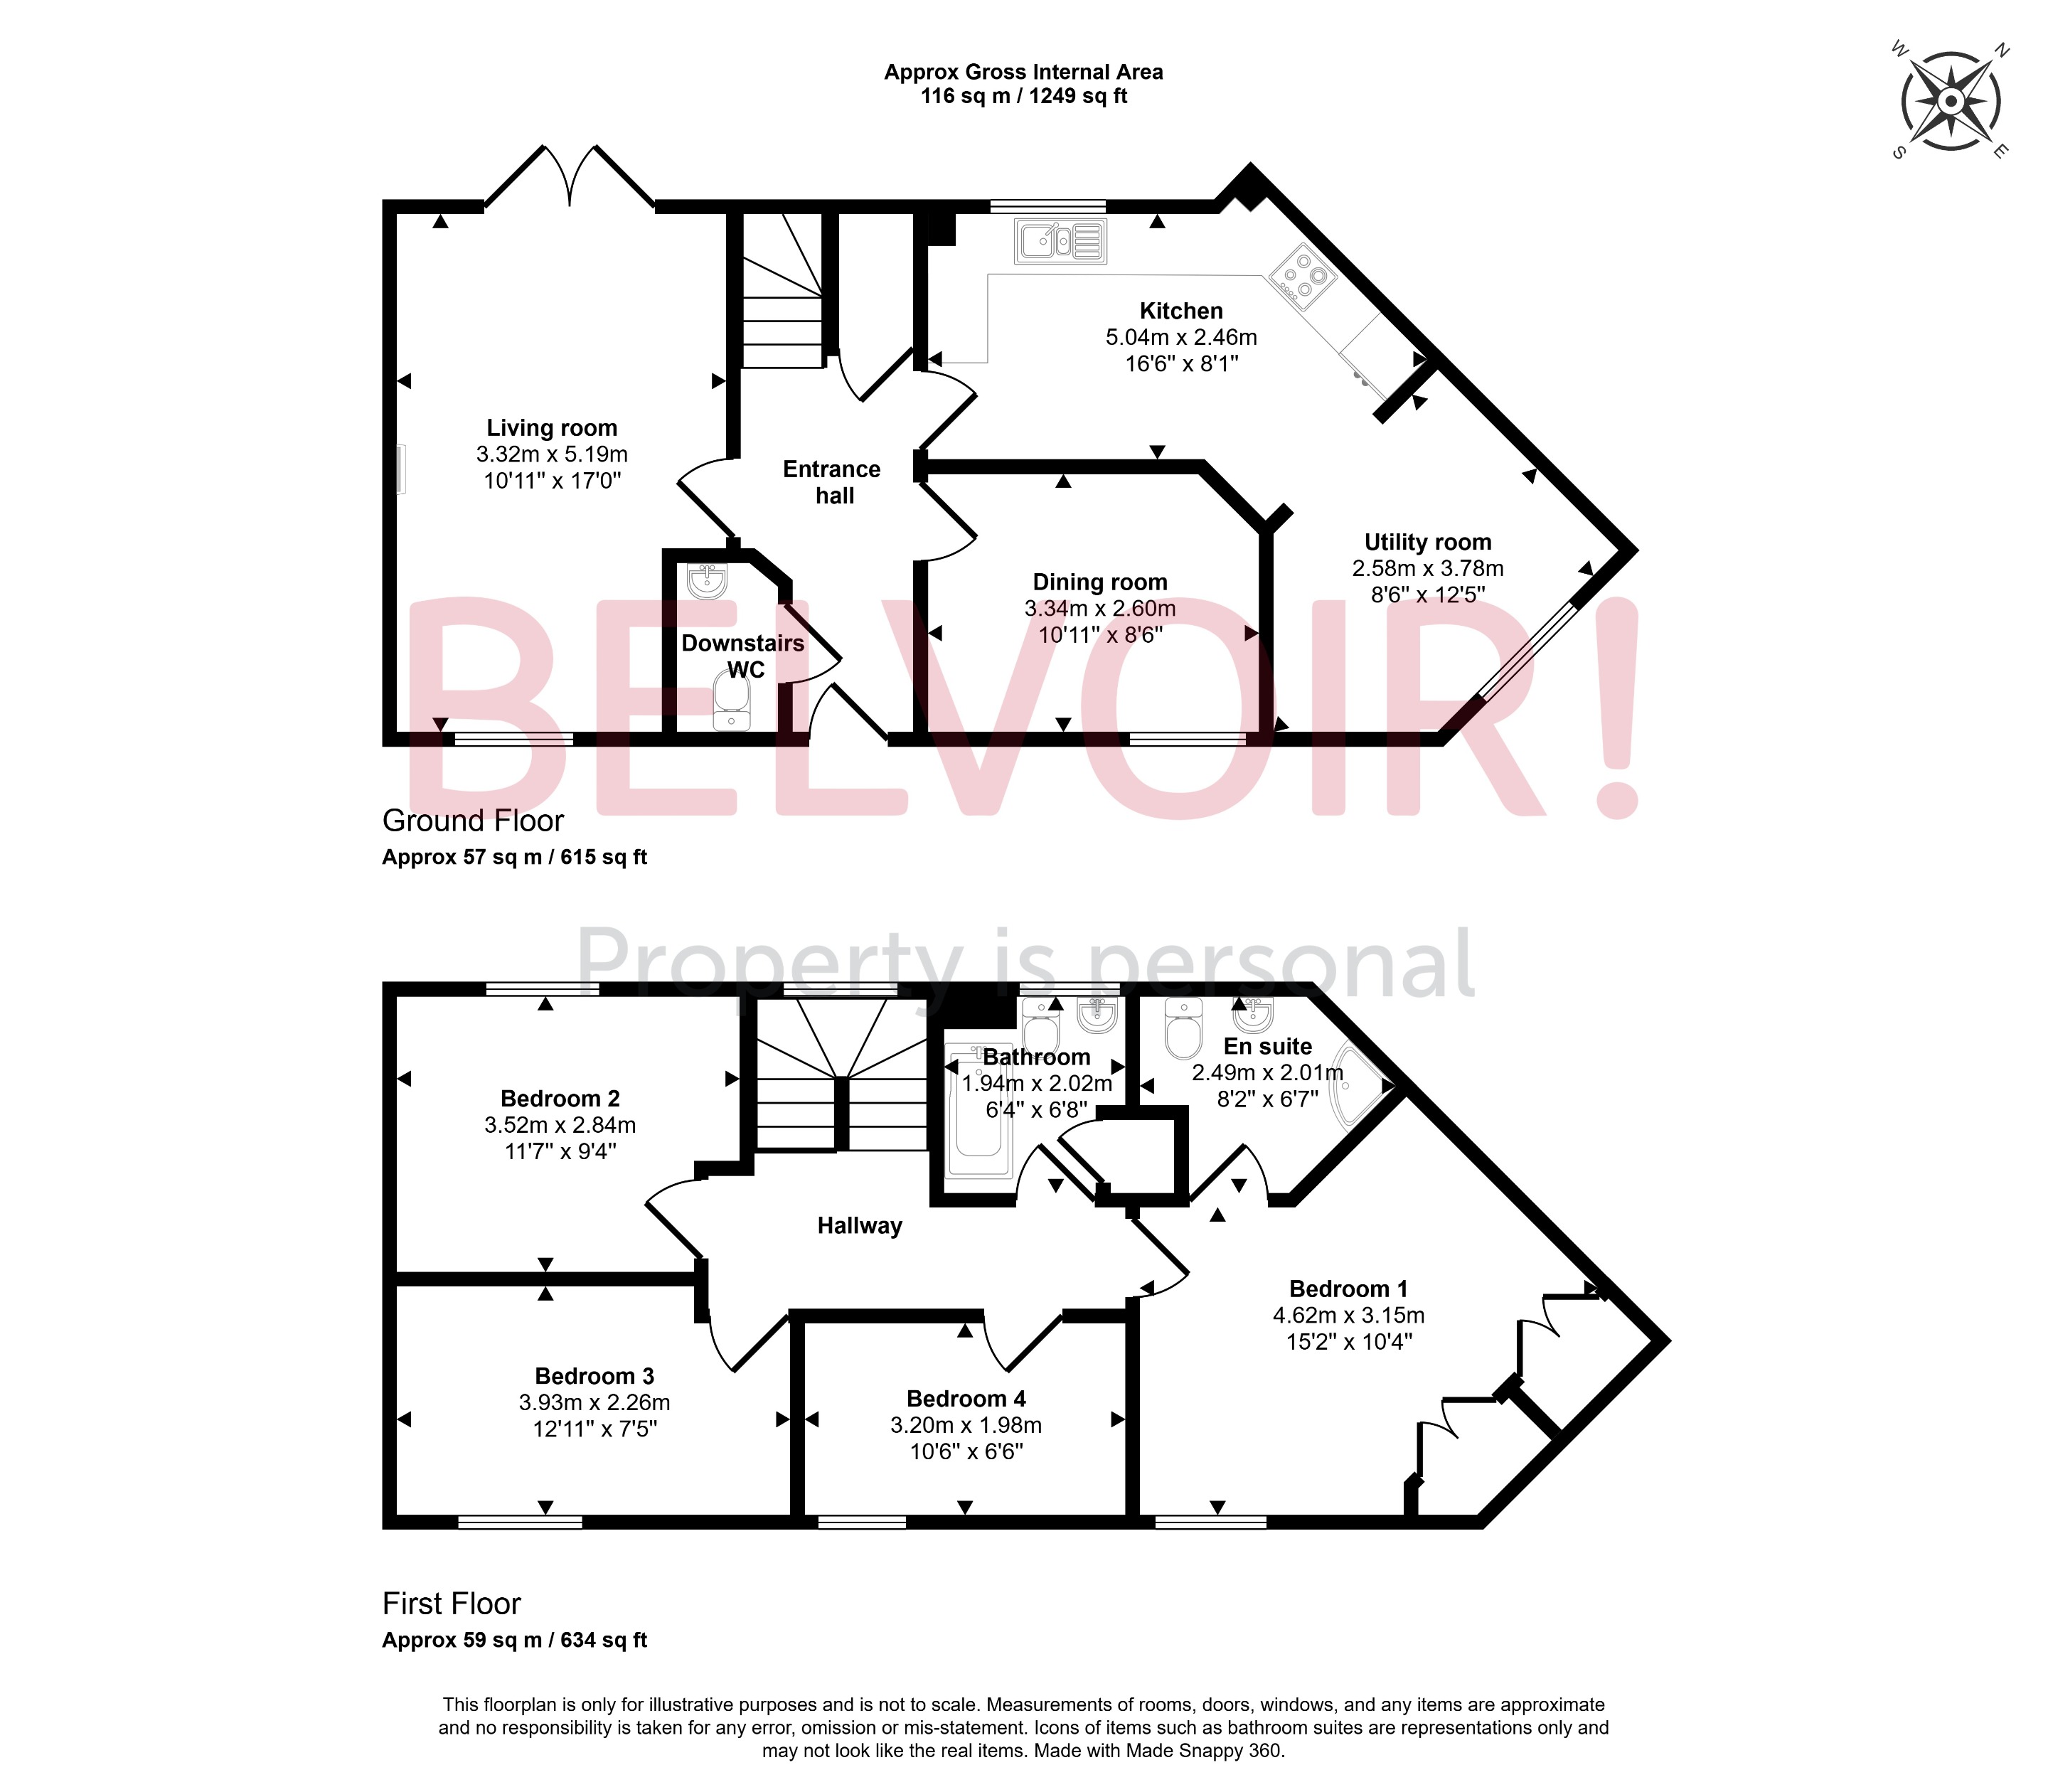
Entrance hall
Entrance hall with doors to rooms and under stair cupboard.
Living room
5.19m x 3.32m (17'0" x 10'11")
Good size living room with patio doors leading to the garden, feature fireplace and window to front aspect allowing ample light.
Dining room
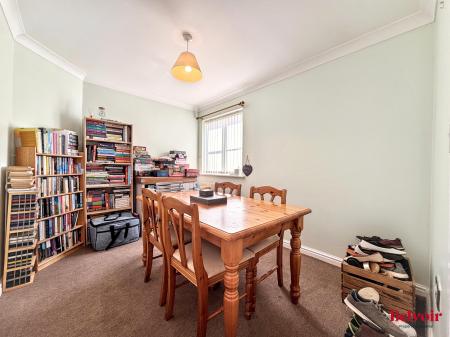
3.34m x 2.6m (10'11" x 8'6")
Separate dining room with window to front aspect.
Kitchen
5.04m x 2.46m (16'6" x 8'1")
Large kitchen with a range of base and wall units and windows overlooking the garden and access to a large utility area.
Utility room
3.78m x 2.58m (12'5" x 8'6")
Large utility area with ample room for storage.
Hallway
Landing area with doors to upstairs rooms.
Bedroom 1
4.62m x 3.15m (15'2" x 10'4")
Large double bedroom with two built in wardrobes and en-suite shower room.
En suite
2.49m x 2.01m (8'2" x 6'7")
Modern en-suite shower room with white suite to include shower, wash basin and toilet as well as heated towel rail.
Bedroom 2
3.52m x 2.84m (11'7" x 9'4")
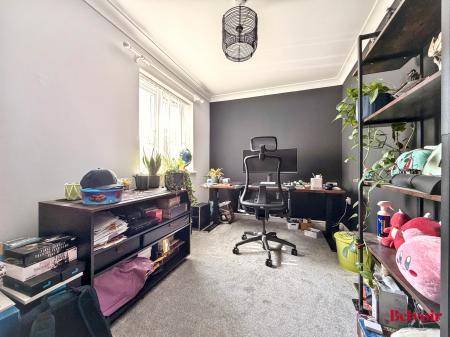
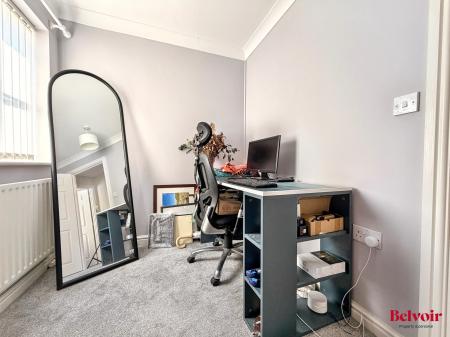
Good size double bedroom with window to rear aspect.
Bedroom 3
3.93m x 2.26m (12'11" x 7'5")
Another double bedroom with window to front aspect.
Bedroom 4
3.2m x 1.98m (10'6" x 6'6")
Large single bedroom with window to front aspect.
Downstairs W.C
Downstairs cloakroom with toilet and wash basin.
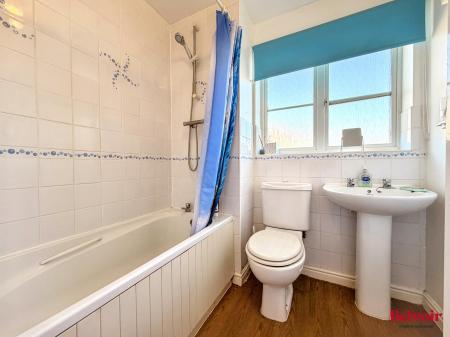
Bathroom
2.02m x 1.94m (6'8" x 6'4")
Family bathroom with white suite to include shower over bath.
A Quick Generic Note on Property Details:
Features like heating, appliances, and fixtures have not been tested by us, so we cannot guarantee their condition. We also recommend having your solicitor verify any planning permissions / building regulations if applicable. All room measurements are approximate, so feel free to double-check them during your visit!